
Your Key to the Main Line, Philadelphia, and its Surrounding Suburbs
BEDS3
BATHS2 full 1 partial
SQUARE FEET2,130
MLS#PAPH2683694
STATUSACTIVE
PROPERTY TYPEResidential - Townhouse
SUBDIVISIONNAVAL SQUARE
SCHOOLPHILADELPHIA CITY
Property Description
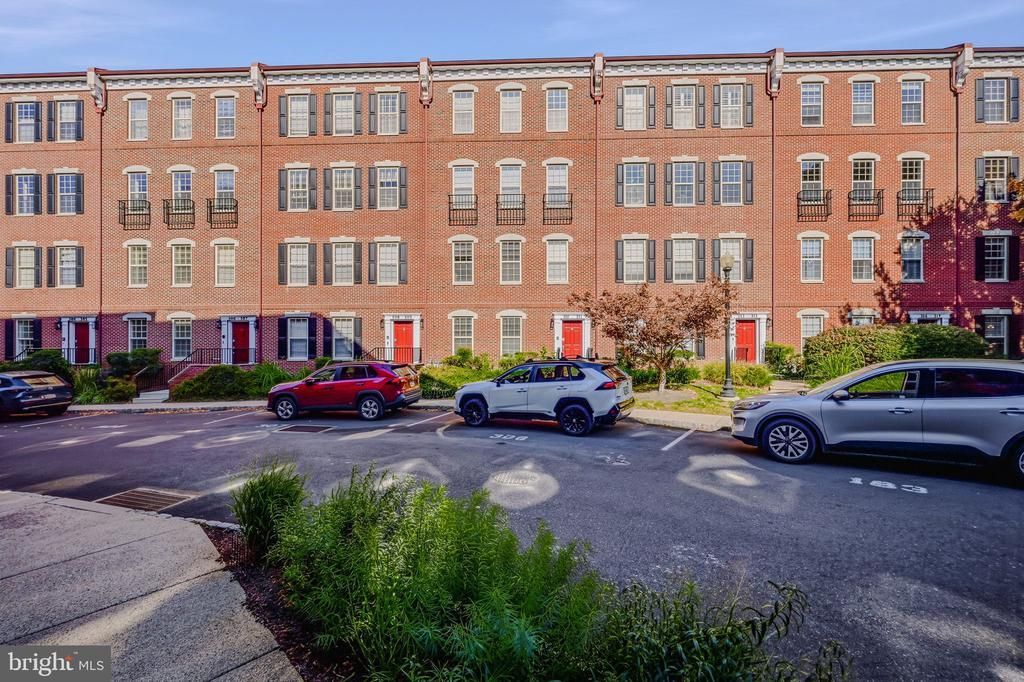
Welcome to Naval Square, where city living meets comfort, style, and a touch of luxury! Nestled within this sought after gated community, this beautiful two story townhome offers 3 bedrooms, 2.5 bathrooms, approximately 2,130 square feet of living space, two deeded parking spaces, and stunning views of the Philadelphia skyline! Freshly painted and thoughtfully designed, this inviting home offers the perfect combination of spacious interiors, modern conveniences, and an unbeatable location. <br><br> Step inside and discover a bright, open concept main level featuring soaring 9 foot ceilings, beautiful hardwood floors, recessed lighting throughout, and an expansive living and dining room combination with plenty of room to gather, entertain, or simply unwind. The stylish kitchen is sure to impress with gorgeous granite countertops, a classic tile backsplash, stainless steel appliances, pendant lighting, and abundant cabinetry. Opening to the adjoining breakfast room, this wonderful space makes everything from casual morning coffee to lively dinner parties a delight! Two sliding glass doors lead to the private balcony, where breathtaking city skyline views provide a beautiful backdrop for relaxing evenings, outdoor dining, or simply watching the city come to life. <br><br> Upstairs, retreat to the spacious primary suite featuring a dramatic vaulted ceiling, an oversized walk in closet, and a beautifully appointed ensuite bathroom with dual vanities, a luxurious jetted soaking tub, and a separate walk in shower. Two additional generously sized bedrooms offer wonderful flexibility for guests, a home office, or whatever suits your lifestyle. A full hall bathroom and conveniently located laundry closet with washer and dryer complete the upper level. Dual zone HVAC adds another layer of comfort and convenience. <br><br> Beyond your front door, the exceptional amenities of Naval Square are ready to enjoy! This beautifully maintained, gated community offers lush landscaped grounds, a seasonal swimming pool, and a state of the art fitness center, creating a peaceful retreat in the heart of the city. Enjoy incredible proximity to the South Street Bridge, University of Pennsylvania, Children's Hospital of Philadelphia, Hospital of the University of Pennsylvania, Fitler Square, Rittenhouse Square, and Schuylkill River Park. From scenic riverside strolls and neighborhood cafés to shopping, dining, and entertainment, everything you love about Philadelphia is wonderfully close to home. <br><br> Beautiful skyline views, spacious living, two deeded parking spaces, and resort inspired community amenities make this Naval Square gem a truly special place to call home!
Property Features
Property Type: Residential - Townhouse
Cooling: Central A/C, Ceiling Fan(s)
Fuel Type: Natural Gas
Heating: Forced Air
Home Style: Colonial, Traditional
Lot Size: 0.00 Acre(S)
Roof Type: Pitched, Shingle
Stories: 2.0
Taxes: $11,080
Year Built: 2006
Feature Descriptions
Additional Structures: Above Grade, Below Grade
Appliances: Built-In Microwave, Dishwasher, Disposal, Dryer, Oven - Self Cleaning, Oven - Single, Oven/Range - Gas, Refrigerator, Stainless Steel Appliances, Washer, Water Heater
Community Amenities: Security, Exercise Room, Common Grounds, Community Center, Gated Community
Condo/Coop Fee: $676.52/Monthly
Days on Site: 1
Electric: 200+ Amp Service, Circuit Breakers
Exterior: Brick, HardiPlank Type
Exterior: Exterior Lighting, Sidewalks, Street Lights
Flooring: Carpet, Vinyl, Ceramic Tile
HOA Fee: $100.84/Monthly
Interior: Breakfast Area, Carpet, Ceiling Fan(s), Combination Dining/Living, Combination Kitchen/Dining, Crown Moldings, Family Room Off Kitchen, Floor Plan - Open, Kitchen - Eat-In, Recessed Lighting, Sprinkler System, Bathroom - Stall Shower, Bathroom - Tub Shower, Upgraded Countertops, Walk-in Closet(s), Window Treatments
Lot Dimensions: 0.00 Acre(S)
Municipality: PHILADELPHIA
Parking Notes: 2 Total Parking Spaces
Pet Restrictions: No Pet Restrictions
Sewer: Public Sewer
Special View Info: City
SQFT Above Finished: 2130
SQFT Total Finished: 2130
Structure Type: Interior Row/Townhouse
Total Garage/Parking Spaces: 2
Water: Public
Windows: Double Hung
Local Schools
School District: PHILADELPHIA CITY
Listed By / Shown By
Listed By
Agency Name: Long & Foster Real Estate, Inc.
Agency Phone: 3023515000
Shown By
Agency Title: Duffy Real Estate, Inc.
Agency Phone: 610-667-6655

Estimate Your Payment
Estimated Payment
$ 5,120.99 per month $3,957.03 Principal & Interest $923.33 Property Tax $240.63 Homeowner's Insurance
311 Admirals Way | MLS# PAPH2683694
This townhouse located at 311 Admirals Way , Philadelphia, PA 19146 is currently listed for sale with an asking price of $825,000. This property was built in 2006 and has 3 bedrooms and 2 full and 1 partial baths with 2130 sq. ft. Admirals Way is located in the NAVAL SQUARE subdivision within the PHILADELPHIA CITY school district. Search NAVAL SQUARE real estate on www.duffyrealestate.com today.