
Your Key to the Main Line, Philadelphia, and its Surrounding Suburbs
BEDS4
BATHS3 full 1 partial
SQUARE FEET2,564
MLS#PAMC2180782
STATUSACTIVE
PROPERTY TYPEResidential - Single Family
SCHOOLNORRISTOWN AREA
Property Description
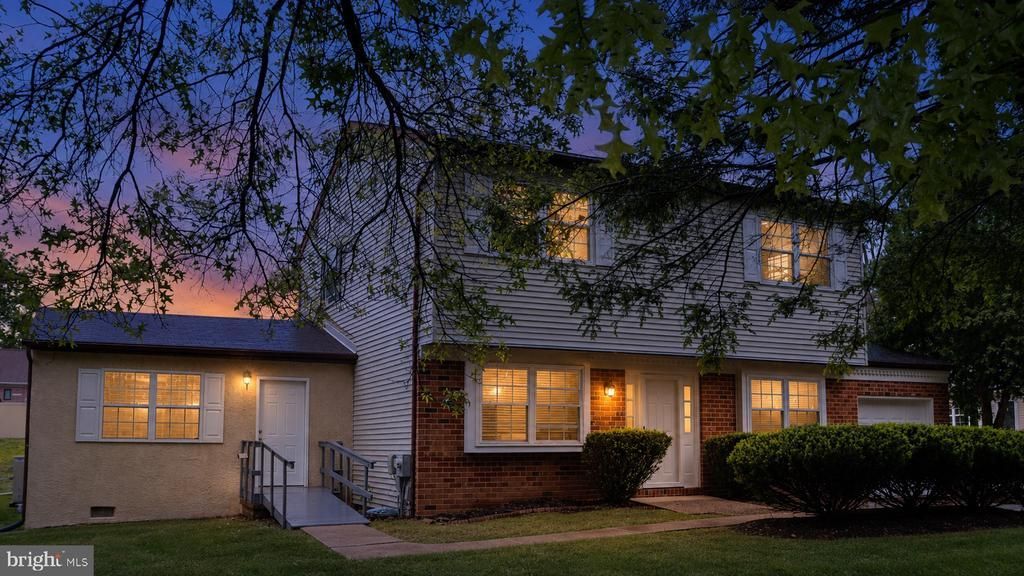
Rare opportunity to own a truly unique, original-owner home offering exceptional space, flexibility, thoughtful updates, and a layout designed for today’s many different living needs. Built in 1984 and lovingly maintained by the same family, this home has been expanded over the years with a private additional living area, spacious deck, and pool, creating a property that is anything but ordinary. The original owner was a craftsman, and the care and thought that went into the home can still be felt throughout. The main home offers a warm and welcoming layout with updated finishes, generous living spaces, and beautiful flooring throughout the first floor and comfortable gathering areas create a natural place for entertaining, dining, and spending time together. Updated flooring adds to the fresh feel of the home, including beautiful Chiffon Lace Oak flooring on the first floor and Horizon Cedar flooring in the private additional living area. Recessed 6-inch LED lighting has been added throughout many areas of the home, from the basement to the upper level, giving the property a bright, updated, and cohesive feel. One of the most special features of this home is the flexible private living area, which offers its own exterior entrance as well as interior access to the main home. This space includes a full kitchen, full bath, and accessibility features including ramp access and an equipped shower and toilet area. Whether used for multi-generational living, extended guest space, a private retreat, work-from-home needs, or simply additional everyday living space, this area provides options that are extremely hard to find. The floor plan offers wonderful flexibility and can live in several different ways depending on a buyer’s needs. It may function as a 3-bedroom home with private additional living quarters, a 4-bedroom home with 3 full baths and 1 half bath, or anything in between. With two full kitchens, multiple gathering spaces, and separate yet connected living areas, this home offers room to spread out while still feeling connected. The lower level adds even more usable space and is currently divided into several functional areas, including a workout area with commercial-style matting, a home office space, an entertainment area, and a workshop. Whether you need space for fitness, hobbies, storage, remote work, recreation, or projects, the basement provides excellent versatility. Outdoor living is another highlight, with a spacious deck and pool area offering a great setting for relaxing, entertaining, and enjoying the warmer months. The deck and pool were added after the original construction of the home and further enhance the property’s ability to accommodate gatherings both inside and out. Long-time neighboring homeowners on both sides have lived there for more than 25 years, adding to the established feel of the setting. This is a special home with a rare combination of space, character, flexibility, updates, and practical living options. From the imported Italian marble and updated flooring to the private living area, two kitchens, finished lower-level spaces, deck, and pool, this property offers something truly different. A wonderful opportunity for buyers looking for room to live, work, host, gather, and grow.
Property Features
Property Type: Residential - Single Family
Basement: Yes
Basement: Fully Finished
Cooling: Central A/C
Fuel Type: Electric
Garage: 1
Home Style: 10000001216
Lot Size: 0.46 Acres
Roof Type: Shingle
Stories: 2.0
Taxes: $8,096
Year Built: 1984
Feature Descriptions
Accessibility: Level Entry - Main, Ramp - Main Level,2+ Access Exits
Additional Structures: Above Grade, Below Grade
Days on Site: 4
Exterior: Brick, Vinyl Siding
Lot Dimensions: 0.46 Acre(S)
Municipality: EAST NORRITON TWP
Parking Notes: 4 Total Parking Spaces
Sewer: Public Sewer
SQFT Above Finished: 2564
SQFT Total Finished: 2564
Structure Type: Detached
Swimming Pool: Vinyl, In Ground, Above Ground, Fenced
Total Garage/Parking Spaces: 4
Water: Public
Local Schools
High School: NORRISTOWN
Middle School: EAST NORRITON
Elementary School: COLE MANOR
School District: NORRISTOWN AREA
Listed By / Shown By
Listed By
Agency Name: RE/MAX Central - Blue Bell
Agency Phone: 2156433200
Shown By
Agency Title: Duffy Real Estate, Inc.
Agency Phone: 610-667-6655

Estimate Your Payment
Estimated Payment
$ 3,854.71 per month $2,997.75 Principal & Interest $674.67 Property Tax $182.29 Homeowner's Insurance
3115 Greenhill Lane | MLS# PAMC2180782
This single family home located at 3115 Greenhill Lane, Norristown, PA 19401 is currently listed for sale with an asking price of $625,000. This property was built in 1984 and has 4 bedrooms and 3 full and 1 partial baths with 2564 sq. ft. Greenhill Lane is located within the NORRISTOWN AREA school district. Search Norristown real estate on www.duffyrealestate.com today.