
Your Key to the Main Line, Philadelphia, and its Surrounding Suburbs
BEDS3
BATHS1 full
SQUARE FEET1,152
MLS#PAPH2655850
STATUSACTIVE UNDER CONTRACT
PROPERTY TYPEResidential - Townhouse
SUBDIVISIONWISSAHICKON
SCHOOLPHILADELPHIA CITY
Property Description
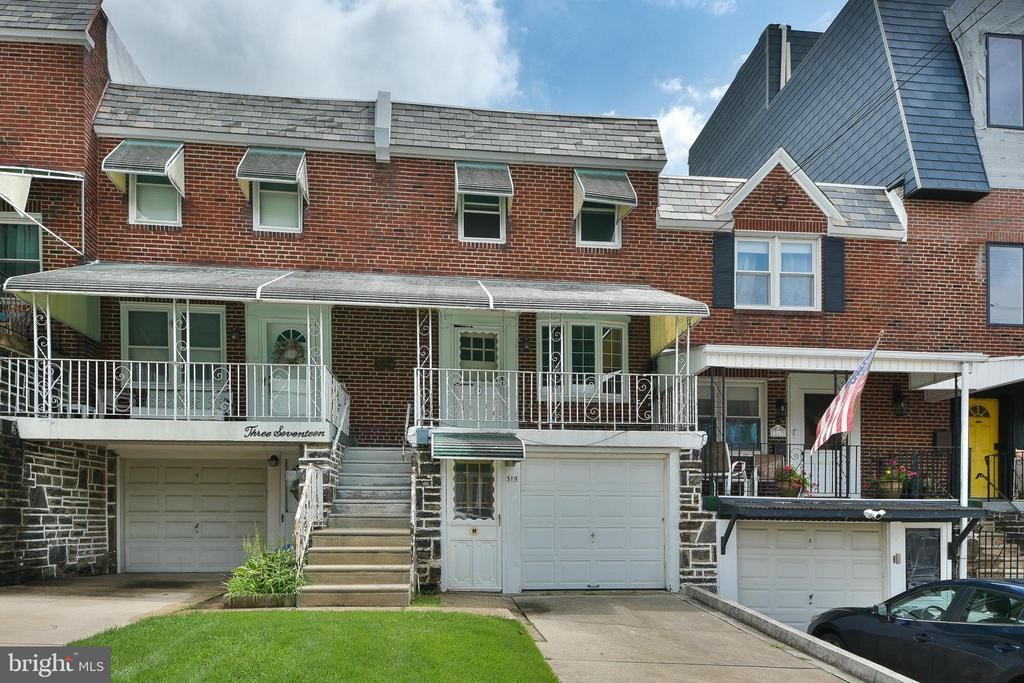
This home has been in the same family for many decades and is now coming to the market as an estate sale being sold " as is". It may need renovations and a big hug, but the good news is that some of the major expenses have been taken care of. The roof is approximately 5 years old, the hot water heater was installed in 2024, AND, the central A/C was replaced in 2025. There is a lovely front porch to hang out on Summer nights, a nice size deck off of the kitchen sliding doors for family gatherings and to top it off a 1 car garage that is attached for convenience. This home has a lot to offer. It is very close to all of the public transit systems to the city, as well as a short distance to the Main St of Manayunk scene. Priced right for a quick sale. Don't miss out!!!
Property Features
Property Type: Residential - Townhouse
Basement: Yes
Basement: Full, Unfinished
Cooling: Central A/C
Fuel Type: Natural Gas
Garage: 1
Heating: Forced Air
Home Style: AirLite
Lot Size: 0.04 Acres
Roof Type: Flat
Stories: 2.0
Taxes: $4,546
Year Built: 1955
Feature Descriptions
Additional Structures: Above Grade, Below Grade
Appliances: Built-In Range
Days on Site: 29
Exterior: Awning(s), Street Lights, Sidewalks
Exterior: Masonry
Fencing: Fully
Flooring: Hardwood, Partially Carpeted
Interior: Floor Plan - Traditional, Kitchen - Eat-In
Lot Dimensions: 0.04 Acre(S)
Municipality: PHILADELPHIA
Parking Notes: 2 Total Parking Spaces
Rooms: Living Room, Dining Room, Kitchen
Sewer: Public Septic
SQFT Above Finished: 1152
SQFT Total Finished: 1152
Structure Type: Interior Row/Townhouse
Total Garage/Parking Spaces: 2
Water: Public
Local Schools
School District: PHILADELPHIA CITY
Listed By / Shown By
Listed By
Agency Name: Dan Helwig Inc
Agency Phone: 2152335000
Shown By
Agency Title: Duffy Real Estate, Inc.
Agency Phone: 610-667-6655

Estimate Your Payment
Estimated Payment
$ 1,802.98 per month $1,342.51 Principal & Interest $378.83 Property Tax $81.64 Homeowner's Insurance
315 Righter Street | MLS# PAPH2655850
This townhouse located at 315 Righter Street, Philadelphia, PA 19128 is currently listed for sale with an asking price of $279,900. This property was built in 1955 and has 3 bedrooms and 1 full baths with 1152 sq. ft. Righter Street is located in the WISSAHICKON subdivision within the PHILADELPHIA CITY school district. Search WISSAHICKON real estate on www.duffyrealestate.com today.