
Your Key to the Main Line, Philadelphia, and its Surrounding Suburbs
BEDS4
BATHS2 full 1 partial
SQUARE FEET2,987
MLS#PACT2133010
STATUSACTIVE
PROPERTY TYPEResidential - Single Family
SUBDIVISIONNORTHGATE AT BAILEY
SCHOOLCOATESVILLE AREA
Property Description
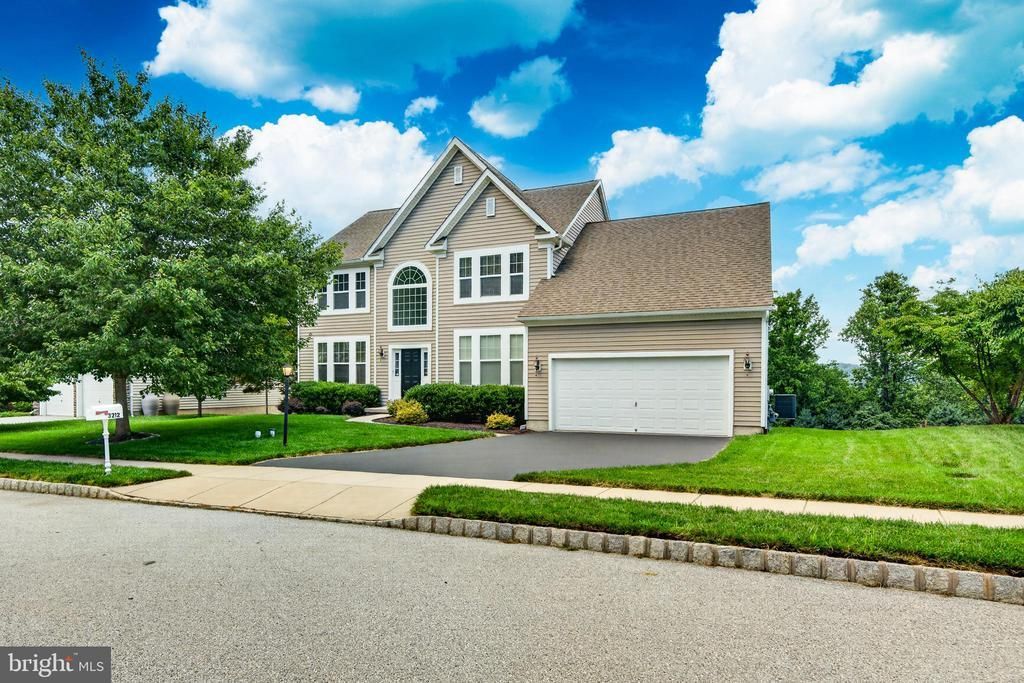
Set within the highly desirable Northgate at Bailey Station community, this exceptional four-bedroom, two-and-a-half-bath rare Huston model is a fantastic offering—one of only a select few to come to market. Lovingly maintained, the home has been exceptionally cared for and presents in a condition that feels remarkably like new. From the moment you enter the dramatic two-story Foyer, the home’s thoughtful architectural details and refined appointments are immediately apparent. An impressive cathedral ceiling and Palladian window above the entry door fill the space with natural light, while the carpeted split staircase rises to an upper-level landing overlooking the Foyer. An upgraded molding package, including handsome picture-frame wainscoting, enhances the Foyer, Living Room and Dining Room, all of which have been recently painted. A private Home Office, accessed through elegant double French doors and distinguished by distinctive crosshead moldings, offers a sophisticated and inspiring setting for today’s work-from-home lifestyle, with abundant natural light streaming through its south-facing windows. The inviting Living Room features a gas fireplace with a traditional wood mantel and slate hearth, while three south-facing windows bathe the room in natural light. The adjoining Dining Room creates a generous space for entertaining, holiday gatherings and memorable family meals. Both rooms are beautifully appointed with picture-frame wainscoting and crown molding. The Kitchen is designed for both everyday living and entertaining, featuring granite countertops, a striking travertine backsplash and handsome cabinetry offering abundant storage. A spacious walk-in pantry provides additional convenience, while the upgraded stainless-steel Whirlpool appliance package includes an upgraded microwave with convection cooking capability. From the Kitchen, step onto the expansive rear Deck and take in peaceful, panoramic views across the community’s preserved open space. This wonderfully private and bucolic setting provides a serene backdrop for outdoor dining, entertaining, or simply relaxing, while the open space is thoughtfully maintained through the community’s remarkably low HOA fees. The adjoining Family Room is equally impressive, featuring a lofted ceiling and four large windows that capture protected northerly views. Conveniently located nearby are the Laundry Room and access to the two-car Garage. Upstairs, the spacious Primary Suite offers a peaceful retreat with two walk-in closets and a luxurious private Bath. Three additional Bedrooms and a well-appointed Hall Bath complete the upper level. The expansive Basement offers an abundance of storage, a convenient door providing access to the rear of the home, and tremendous potential to finish part or all of the lower level according to your needs. Beyond the exceptional home itself, the location is ideal for commuters and those seeking convenient access to the region’s many amenities. Close proximity to the well ranked Collegium Charter School and an easy drive to highly ranked Avon Grove Charter School. The Thorndale Train Station is just a fifteen-minute walk away, offering convenient rail service to Philadelphia, Philadelphia International Airport and Amtrak destinations throughout the Northeast. Major commuting routes are also easily accessible. Meticulously maintained, beautifully appointed and exceptionally well located, this rare Huston model offers the wonderful combination of quality, space, privacy and convenience. A truly special opportunity in Northgate at Bailey Station.
Property Features
Property Type: Residential - Single Family
Basement: Full, Unfinished
Basement: Yes
Cooling: Central A/C
Fireplaces: 1
Fuel Type: Natural Gas
Garage: 2
Heating: Forced Air
Home Style: Traditional
Lot Size: 0.20 Acres
Roof Type: Asphalt
Stories: 2.0
Taxes: $10,881
Year Built: 2013
Feature Descriptions
Additional Structures: Above Grade, Below Grade
Appliances: Oven/Range - Gas
Days on Site: 26
Exterior: Frame
HOA Fee: $65.00/Monthly
Interior: Breakfast Area, Carpet, Chair Railings, Crown Moldings, Kitchen - Island, Primary Bath(s), Wainscotting, Walk-in Closet(s), Wood Floors
Lot Dimensions: 0.20 Acre(S)
Municipality: CALN TWP
Parking Features: Asphalt Driveway
Parking Notes: 4 Total Parking Spaces
Rooms: Living Room, Dining Room, Primary Bedroom, Bedroom 2,Bedroom 3,Bedroom 4,Kitchen, Family Room, Library, Breakfast Room, Laundry, Primary Bathroom
Sewer: Public Sewer
SQFT Above Finished: 2987
SQFT Total Finished: 2987
Structure Type: Detached
Total Garage/Parking Spaces: 4
Utilities: Natural Gas Available
Water: Public
Room Sizes
Living Room: 13 x 17 Level - Main
Dining Room: 13 x 14 Level - Main
Kitchen: 13 x 14 Level - Main
Breakfast Room: 11 x 14 Level - Main
Family Room: 11 x 14 Level - Main
Family Room: 21 x 15 Level - Main
Library: 13 x 13 Level - Main
Primary Bedroom: 13 x 18 Level - Upper 1
Bedroom 2: 13 x 11 Level - Upper 1
Bedroom 3: 12 x 12 Level - Upper 1
Bedroom 4: 11 x 12 Level - Upper 1
Local Schools
School District: COATESVILLE AREA
Listed By / Shown By
Listed By
Agency Name: BHHS Fox & Roach-West Chester
Agency Phone: 6104311100
Shown By
Agency Title: Duffy Real Estate, Inc.
Agency Phone: 610-667-6655

Estimate Your Payment
Estimated Payment
$ 3,954.00 per month $2,872.57 Principal & Interest $906.75 Property Tax $174.68 Homeowner's Insurance
3212 Tyning Lane | MLS# PACT2133010
This single family home located at 3212 Tyning Lane, Downingtown, PA 19335 is currently listed for sale with an asking price of $598,900. This property was built in 2013 and has 4 bedrooms and 2 full and 1 partial baths with 2987 sq. ft. Tyning Lane is located in the NORTHGATE AT BAILEY subdivision within the COATESVILLE AREA school district. Search NORTHGATE AT BAILEY real estate on www.duffyrealestate.com today.