
Your Key to the Main Line, Philadelphia, and its Surrounding Suburbs
BEDS2
BATHS1 full
SQUARE FEET1,400
MLS#SC262143
STATUSPending
PROPERTY TYPEResidential - Single Family
SCHOOLAbington Heights
Property Description
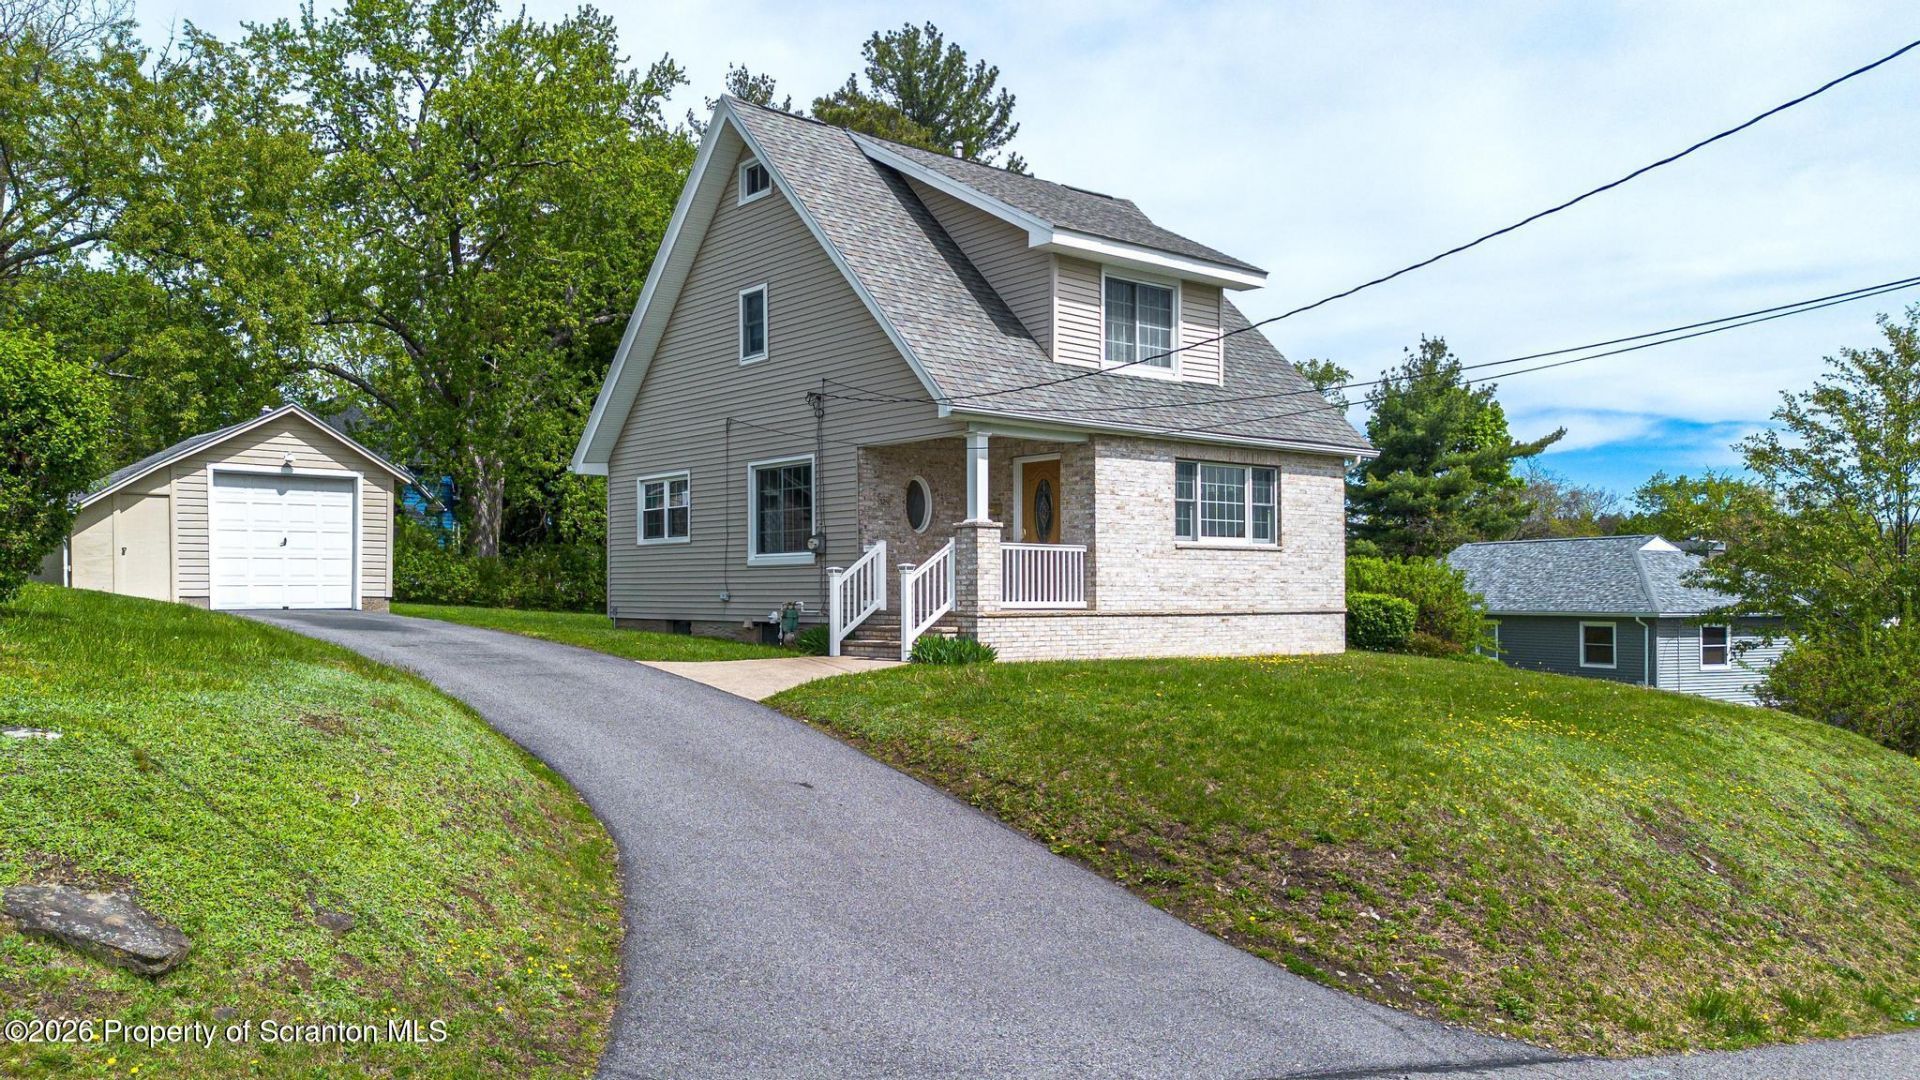
Presenting this adorable updated cape cod that's just waiting for its next chapter. Situated in a well-manicured neighborhood and just minutes from restaurants, grocery, and schools, you'll have easy access to everything Clarks Summit has to offer. Step inside and you'll immediately notice the level of care the homeowner put into this fully gutted and renovated property over the years, from the b
Property Features
Property Type: Residential - Single Family
Basement: Yes
Cooling: None
Fireplaces: 1
Garage: 1
Heating: Fireplace(s), Natural Gas, Steam
Home Style: Cape Cod
Lot Size: 0.26 Acres
Stories: 2.0
Year Built: 1950
Appliances
Dishwasher
Refrigerator
Washer
Stainless Steel Appliance(s)
Gas Range
Dryer
Feature Descriptions
Attic: Finished, Pull Down Stairs
Basement: Concrete, Storage Space, Unfinished, Interior Entry, Exterior Entry
Days on Site: 14
Equipment: None
Exterior: Brick, Vinyl Siding
ExteriorFeatures: Garden, Rain Gutters, Private Yard, Lighting
Fireplace: Gas, Living Room
Flooring: Carpet, Tile, Hardwood
Foundation: Block, Stone, Combination
Garage/Parking: Detached, Oversized, Gravel, Garage, Driveway
Inclusions: All Kitchen Appliances and Washer & Dryer
InteriorFeatures: Built-in Features, Storage, Walk-In Closet(s), Attic Storage, Recessed Lighting, Granite Counters, Attic Finished, Ceiling Fan(s), Eat-in Kitchen, Drywall
Laundry Features: Electric Dryer Hookup, Washer Hookup, In Basement
Lot Features: Back Yard, Views, Sloped, Rectangular Lot, Not In Development, Few Trees, Cleared, City Lot
Patio/Porch Features: Front Porch, Rear Porch
Pool Features: None
Road Frontage: City Street
Road Surface: Paved
Sewer: Public Sewer
Total Rooms: 5
Utility Options: Cable Available, Water Connected, Sewer Connected, Natural Gas Connected, Phone Available, Electricity Connected
Water: Public
Window Features: Insulated Windows
Local Schools
School District: Abington Heights
Listed By / Shown By
Listed By
Agency Name: Lewith & Freeman RE, Inc.
Shown By
Agency Title: Duffy Real Estate, Inc.
Agency Phone: 610-667-6655

Estimate Your Payment
Estimated Payment
$ 1,424.15 per month $1,342.51 Principal & Interest $0.00 Property Tax (data not provided by mls) $81.64 Homeowner's Insurance
324 Harwood Avenue | MLS# SC262143
This single family home located at 324 Harwood Avenue, Clarks Summit, PA 18411 is currently listed for sale with an asking price of $279,900. This property was built in 1950 and has 2 bedrooms and 1 full baths with 1400 sq. ft. Harwood Avenue is located within the Abington Heights school district. Search Clarks Summit real estate on www.duffyrealestate.com today.