
Your Key to the Main Line, Philadelphia, and its Surrounding Suburbs
BEDS3
BATHS1 full
SQUARE FEET1,120
MLS#PAPH2659510
STATUSACTIVE UNDER CONTRACT
PROPERTY TYPEResidential - Townhouse
SUBDIVISIONMT AIRY (EAST)
SCHOOLPHILADELPHIA CITY
Property Description
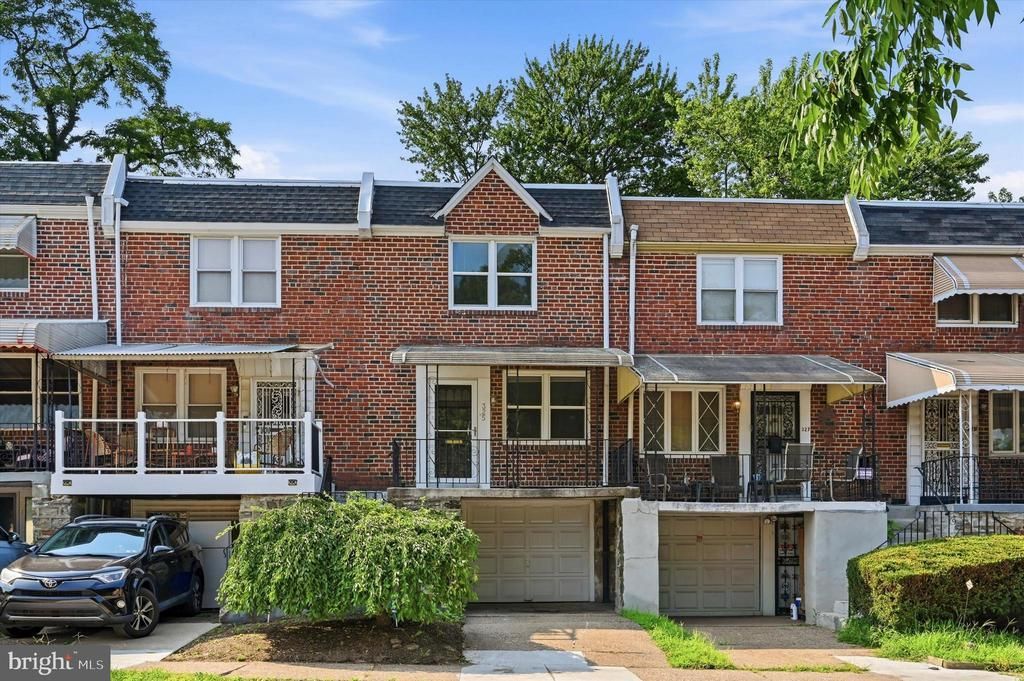
Rarely does a Mt. Airy home offer this combination of setting, updates, outdoor space, and parking. Welcome to 325 E. Pleasant Street, a well-maintained 3-bedroom rowhome directly across from Pleasant Playground, offering an open green-space view that provides a peaceful backdrop and a sense of openness you simply can't create. Inside, you'll find beautiful hardwood floors, a spacious living and dining area, and a remodeled kitchen featuring maple cabinetry, granite countertops, breakfast bar, stainless steel appliances, and newer refrigerator. Upstairs are three nicely sized bedrooms and an updated tiled bath with Jacuzzi-style tub. Enjoy a private fenced backyard, full basement with excellent storage, attached one-car garage, and private driveway. Recent improvements include a 2021 roof, newer windows, custom window coverings, and basement drainage improvements including a French drain and sump pump. Just a short walk to the shops, restaurants, and neighborhood amenities of downtown Mt. Airy, this is a home that offers comfort, convenience, and a setting that truly stands apart.
Property Features
Property Type: Residential - Townhouse
Basement: Yes
Basement: Unfinished
Cooling: Central A/C
Fuel Type: Natural Gas
Garage: 1
Heating: Forced Air
Home Style: Traditional
Lot Size: 0.04 Acres
Stories: 2.0
Taxes: $3,489
Year Built: 1968
Feature Descriptions
Additional Structures: Above Grade, Below Grade
Appliances: Stainless Steel Appliances
Days on Site: 19
Exterior: Masonry
Flooring: Hardwood
Interior: Bathroom - Soaking Tub, Breakfast Area, Ceiling Fan(s), Combination Kitchen/Dining, Family Room Off Kitchen, Floor Plan - Traditional, Kitchen - Island, Wood Floors
Lot Dimensions: 0.04 Acre(S)
Municipality: PHILADELPHIA
Parking Notes: 2 Total Parking Spaces
Rooms: Living Room, Dining Room, Kitchen, Basement
Sewer: Public Sewer
SQFT Above Finished: 1120
SQFT Total Finished: 1120
Structure Type: Interior Row/Townhouse
Total Garage/Parking Spaces: 2
Water: Public
Local Schools
School District: PHILADELPHIA CITY
Listed By / Shown By
Listed By
Agency Name: BHHS Fox & Roach-Chestnut Hill
Agency Phone: 2152473750
Shown By
Agency Title: Duffy Real Estate, Inc.
Agency Phone: 610-667-6655

Estimate Your Payment
Estimated Payment
$ 1,608.56 per month $1,242.27 Principal & Interest $290.75 Property Tax $75.54 Homeowner's Insurance
325 E Pleasant Street | MLS# PAPH2659510
This townhouse located at 325 E Pleasant Street, Philadelphia, PA 19119 is currently listed for sale with an asking price of $259,000. This property was built in 1968 and has 3 bedrooms and 1 full baths with 1120 sq. ft. E Pleasant Street is located in the MT AIRY (EAST) subdivision within the PHILADELPHIA CITY school district. Search MT AIRY (EAST) real estate on www.duffyrealestate.com today.