
Your Key to the Main Line, Philadelphia, and its Surrounding Suburbs
BEDS4
BATHS2 full
SQUARE FEET2,736
MLS#PACR2000138
STATUSPENDING
PROPERTY TYPEResidential - Single Family
SCHOOLCAMERON COUNTY
Property Description
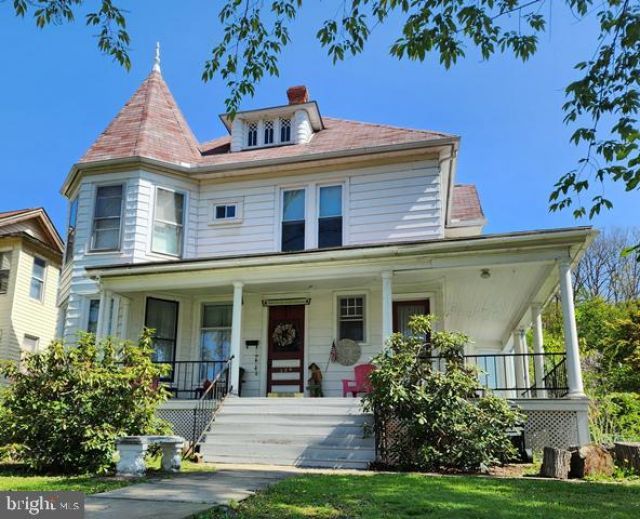
This spacious 2 story home offers exceptional versatility, with the potential to easily convert back into a duplex. Ideally located close to everyday amenities, the property combines convenience with classic charm. Inside, you'll find original wood floors, adding warmth and character, along with abundant windows that fill the home with natural light. The generously sized rooms provide comfortable living space, while ample storage ensures practicality for everyday life. Relax and unwind on the inviting front partial wraparound porch plus 2 rear porches. Situated on a manageable .20 acre lot with on street parking. Looking for a spacious single-family residence or an income producing opportunity, this property delivers both charm and potential.
Property Features
Property Type: Residential - Single Family
Basement: Full, Outside Entrance
Basement: Yes
Cooling: None
Fuel Type: Natural Gas
Heating: Forced Air
Lot Size: 0.20 Acres
Stories: 2.0
Taxes: $2,320
Year Built: 1907
Feature Descriptions
Additional Structures: Above Grade
Days on Site: 70
Exterior: Aluminum Siding
Lot Dimensions: 0.20 Acre(S)
Municipality: ALL CAMERON COUNTY
Rooms: Living Room, Dining Room, Bedroom 2,Bedroom 3,Bedroom 4,Kitchen, Foyer, Bedroom 1,Laundry, Other, Bathroom 1,Bathroom 2
Sewer: Public Sewer
SQFT Above Finished: 2736
SQFT Total Finished: 2736
Structure Type: Detached
Water: Public
Room Sizes
Foyer: 19 x 9 Level - Main
Living Room: 16 x 13 Level - Main
Dining Room: 13 x 12 Level - Main
Bedroom 1: 17 x 14 Level - Main
Laundry: 11 x 8 Level - Main
Kitchen: 11 x 7 Level - Main
Bathroom 1: 7 x 7 Level - Main
Bedroom 2: 13 x 7 Level - Upper 1
Bedroom 3: 15 x 13 Level - Upper 1
Bedroom 4: 14 x 13 Level - Upper 1
Living Room: 13 x 10 Level - Upper 1
Kitchen: 12 x 9 Level - Upper 1
Bathroom 2: 7 x 7 Level - Upper 1
Other: 9 x 8 Level - Upper 1
Local Schools
School District: CAMERON COUNTY
Listed By / Shown By
Listed By
Agency Name: Crown Realty Services
Agency Phone: 8144860313
Shown By
Agency Title: Duffy Real Estate, Inc.
Agency Phone: 610-667-6655

Estimate Your Payment
Estimated Payment
$ 854.78 per month $623.53 Principal & Interest $193.33 Property Tax $37.92 Homeowner's Insurance
326 E. Allegany Avenue | MLS# PACR2000138
This single family home located at 326 E. Allegany Avenue, Emporium, PA 15834 is currently listed for sale with an asking price of $130,000. This property was built in 1907 and has 4 bedrooms and 2 full baths with 2736 sq. ft. E. Allegany Avenue is located within the CAMERON COUNTY school district. Search Emporium real estate on www.duffyrealestate.com today.