
Your Key to the Main Line, Philadelphia, and its Surrounding Suburbs
BEDS3
BATHS2 full
SQUARE FEET2,290
MLS#PADA2064640
STATUSACTIVE
PROPERTY TYPEResidential - Single Family
SCHOOLSUSQUEHANNA TOWNSHIP
Property Description
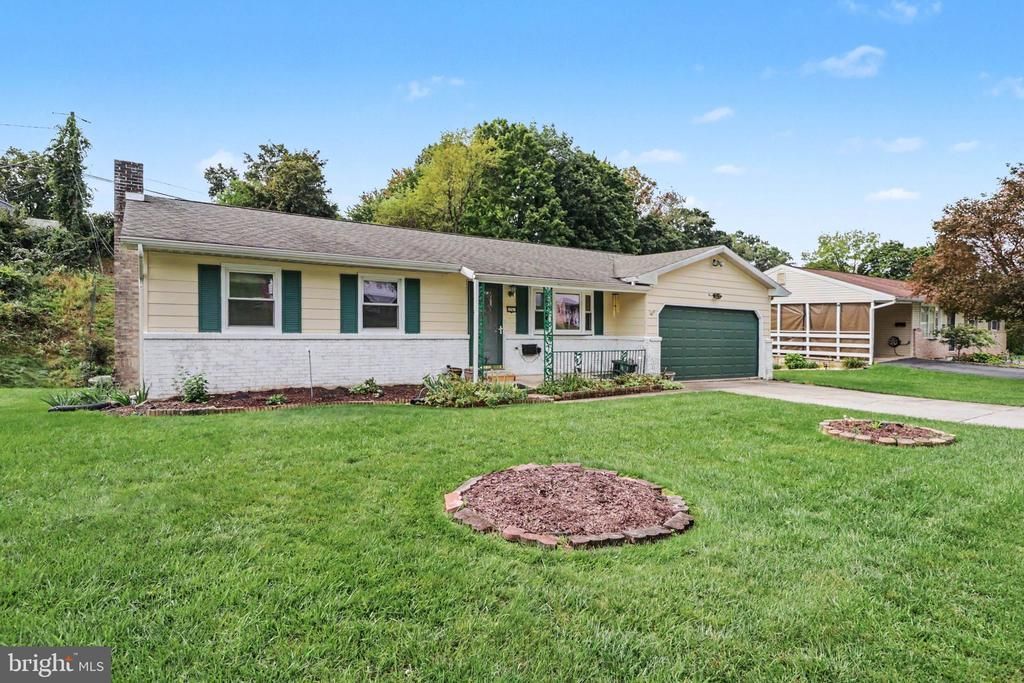
Welcome to 3261 Trinity Road, a warm and inviting home offering the ease of one story living in Susquehanna Township. The Florida room offers space to unwind and enjoy the changing seasons. The partially finished basement extends the living space with a cozy fireplace featuring a gas insert, which also offers the option for a wood-burning fire. Amenities include storage galore, replacement windows, central air, a workshop area, a newer roof (2019), and a convenient location near shopping, dining, and major highways. This well-established home offers comfortable living today with plenty of opportunity to bring your own personal touches over time. Pre-listing Home Inspection on file for further peace of mind.
Property Features
Property Type: Residential - Single Family
Basement: Yes
Basement: Partially Finished
Cooling: Central A/C
Fuel Type: Electric
Garage: 2
Heating: Baseboard - Electric
Home Style: Ranch/Rambler
Lot Size: 0.27 Acres
Roof Type: Composite
Stories: 1.0
Taxes: $4,955
Year Built: 1972
Feature Descriptions
Additional Structures: Above Grade, Below Grade
Appliances: Cooktop, Dishwasher, Disposal, Dryer, Freezer, Microwave, Oven/Range - Electric, Refrigerator, Washer
Days on Site: 6
Electric: 200+ Amp Service
Exterior: Brick, Vinyl Siding
Lot Dimensions: 0.27 Acre(S)
Municipality: SUSQUEHANNA TWP
Parking Notes: 2 Total Parking Spaces
Rooms: Living Room, Dining Room, Primary Bedroom, Bedroom 2,Bedroom 3,Kitchen, Family Room, Primary Bathroom, Full Bath
Sewer: Public Sewer
SQFT Above Finished: 1690
SQFT Below Finished: 600
SQFT Total Finished: 2290
Structure Type: Detached
Total Garage/Parking Spaces: 2
Water: Public
Local Schools
High School: SUSQUEHANNA TOWNSHIP
Middle School: SUSQUEHANNA TOWNSHIP
Elementary School: SARA LINDEMUTH
School District: SUSQUEHANNA TOWNSHIP
Listed By / Shown By
Listed By
Agency Name: RE/MAX Realty Associates
Agency Phone: 7177616300
Shown By
Agency Title: Duffy Real Estate, Inc.
Agency Phone: 610-667-6655

Estimate Your Payment
Estimated Payment
$ 1,684.93 per month $1,199.10 Principal & Interest $412.92 Property Tax $72.92 Homeowner's Insurance
3261 Trinity Road | MLS# PADA2064640
This single family home located at 3261 Trinity Road, Harrisburg, PA 17109 is currently listed for sale with an asking price of $250,000. This property was built in 1972 and has 3 bedrooms and 2 full baths with 2290 sq. ft. Trinity Road is located within the SUSQUEHANNA TOWNSHIP school district. Search Harrisburg real estate on www.duffyrealestate.com today.