
Your Key to the Main Line, Philadelphia, and its Surrounding Suburbs
BEDS2
BATHS1 full 1 partial
SQUARE FEET1,498
MLS#PADA2062590
STATUSACTIVE
PROPERTY TYPEResidential - Single Family
SUBDIVISIONRUTHERFORD
SCHOOLCENTRAL DAUPHIN
Property Description
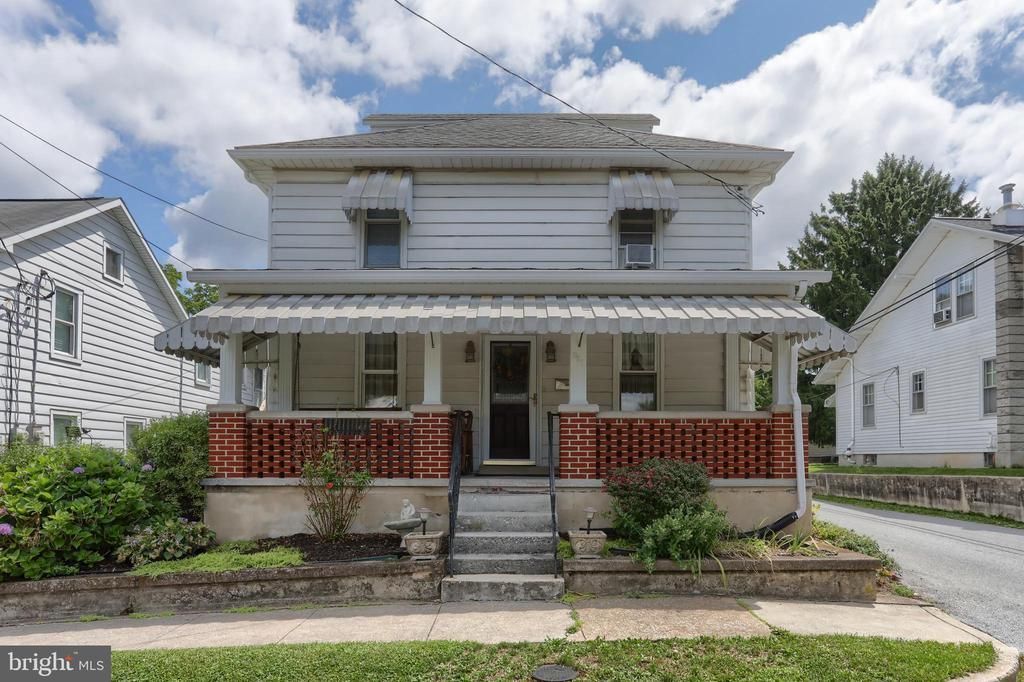
Come see this well cared for home in Rutherford. This home features 2 bedrooms with a bonus room off the primary bedroom that could be used as a 3rd bedroom, hobby room, home office or much more. The home features many newer upgrades like the kitchen, the living room flooring and the full bath, plus much more. The lot features a level backyard that is perfect for outside enjoyment. The detached one car garage is a nice amenity that has plenty of room for tools or storage. This house is a must see so schedule your showing right away!
Property Features
Property Type: Residential - Single Family
Basement: Yes
Basement: Full, Unfinished
Cooling: Ductless/Mini-Split, Window Unit(s)
Fuel Type: Natural Gas
Garage: 1
Heating: Radiator
Home Style: Traditional
Lot Size: 0.12 Acres
Stories: 2.0
Taxes: $1,917
Year Built: 1920
Feature Descriptions
Additional Structures: Above Grade, Below Grade
Appliances: Built-In Microwave, Dishwasher, Dryer, Extra Refrigerator/Freezer, Freezer, Oven - Wall, Oven - Double, Oven/Range - Gas, Stainless Steel Appliances, Washer
Days on Site: 1
Exterior: Sidewalks
Exterior: Frame
Fencing: Wire
Flooring: Carpet, Laminate Plank
Interior: Attic, Bathroom - Tub Shower, Carpet, Combination Dining/Living, Crown Moldings, Dining Area, Floor Plan - Traditional, Walk-in Closet(s), Window Treatments
Lot: Level, Rear Yard
Lot Dimensions: 0.12 Acre(S)
Municipality: SWATARA TWP
Parking Notes: 1 Total Parking Spaces
Rooms: Living Room, Dining Room, Bedroom 2,Kitchen, Bedroom 1,Mud Room, Bathroom 1,Bonus Room, Half Bath
Sewer: Public Sewer
SQFT Above Finished: 1498
SQFT Total Finished: 1498
Structure Type: Detached
Total Garage/Parking Spaces: 1
Water: Public
Windows: Replacement
Room Sizes
Bathroom 1: 7 x 6 Level - Upper 1
Bedroom 1: 11 x 11 Level - Upper 1
Bedroom 2: 11 x 11 Level - Upper 1
Bonus Room: 10 x 11 Level - Upper 1
Living Room: 10 x 19 Level - Main
Kitchen: 10 x 11 Level - Main
Half Bath: 8 x 4 Level - Main
Mud Room: 27 x 9 Level - Main
Dining Room: 13 x 11 Level - Main
Local Schools
High School: CENTRAL DAUPHIN EAST
Middle School: CENTRAL DAUPHIN EAST
Elementary School: RUTHERFORD
School District: CENTRAL DAUPHIN
Listed By / Shown By
Listed By
Agency Name: Coldwell Banker Realty
Agency Phone: 7175342442
Shown By
Agency Title: Duffy Real Estate, Inc.
Agency Phone: 610-667-6655

Estimate Your Payment
Estimated Payment
$ 1,360.03 per month $1,131.47 Principal & Interest $159.75 Property Tax $68.80 Homeowner's Insurance
331 N 67th Street | MLS# PADA2062590
This single family home located at 331 N 67th Street, Harrisburg, PA 17111 is currently listed for sale with an asking price of $235,900. This property was built in 1920 and has 2 bedrooms and 1 full and 1 partial baths with 1498 sq. ft. N 67th Street is located in the RUTHERFORD subdivision within the CENTRAL DAUPHIN school district. Search RUTHERFORD real estate on www.duffyrealestate.com today.