
Your Key to the Main Line, Philadelphia, and its Surrounding Suburbs
BEDS3
BATHS1 full 1 partial
SQUARE FEET1,276
MLS#PACT2130432
STATUSACTIVE
PROPERTY TYPERental - Single Family
SCHOOLTREDYFFRIN-EASTTOWN
Property Description
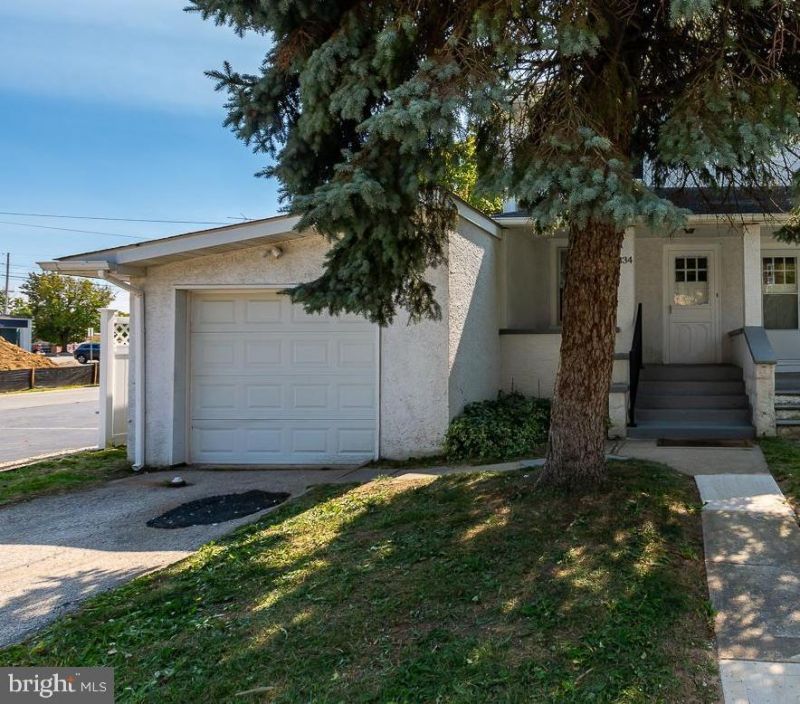
Rehabbed twin home in convenient location-easy walk to shops and train. Recent updates include mini splits on 1st floor and in each bedroom for heat and AC, new electric service panel. This freshly painted property offers a generously sized open living room and dining room with lots of light and spacious kitchen that includes a dishwasher, microwave, and washer and dryer at one end of the kitchen. The first floor also includes a half bath. The 2nd floor includes 3 good sized bedrooms with renovated hall bath. Carpeting in living room, dining room and 2nd floor. The kitchen door opens to a private partially fenced in back yard-wonderful space to enjoy. Nice, covered porch welcomes you as you approach the front door. Unfinished basement has plenty of storage space. Tredyffrin-Easttown Schools. One car garage as well as driveway space parking for another car; please note: no other parking available. Great walking location to Whole Foods, Starbucks, ACME, Radnor Trail, Nudy's, the train station, and more. Not approved for student housing per Township regulations. No Pets.
Property Features
Property Type: Rental - Single Family
Basement: Full
Basement: Yes
Cooling: Ductless/Mini-Split
Fuel Type: Electric
Garage: 1 car attached
Heating: Wall Unit
Home Style: Colonial
Lot Size: 0.06 Acres
Stories: 2.0
Year Built: 1923
Feature Descriptions
Additional Structures: Above Grade, Below Grade
Appliances: Refrigerator, Washer, Dryer, Dishwasher, Microwave, Oven/Range - Electric
Days on Site: 6
Exterior: Stucco
Flooring: Ceramic Tile, Partially Carpeted, Laminated
Interior: Combination Dining/Living
Lot Dimensions: 0.06 Acre(S)
Municipality: TREDYFFRIN TWP
Number of Rooms: 6
Parking Features: Attached Garage, Driveway, Paved Driveway
Rooms: Living Room, Dining Room, Primary Bedroom, Bedroom 2,Kitchen, Bedroom 1,Storage Room
Sewer: Public Sewer
SQFT Above Finished: 1276
SQFT Total Finished: 1276
Structure Type: Twin/Semi-Detached
Total Garage/Parking Spaces: 1
Water: Public
Windows: Energy Efficient
Local Schools
School District: TREDYFFRIN-EASTTOWN
Listed By / Shown By
Listed By
Agency Name: BHHS Fox & Roach-Haverford
Agency Phone: 6106494500
Shown By
Agency Title: Duffy Real Estate, Inc.
Agency Phone: 610-667-6655

334 E Conestoga Road | MLS# PACT2130432
This property located at 334 E Conestoga Road , Wayne, PA 19087 is currently listed for rent with an asking price of $2,350 / Monthly. E Conestoga Road is located within the TREDYFFRIN-EASTTOWN school district. Search Wayne real estate on www.duffyrealestate.com today.