
Your Key to the Main Line, Philadelphia, and its Surrounding Suburbs
BEDS3
BATHS1 full 1 partial
SQUARE FEET1,240
MLS#PAPH2641788
STATUSACTIVE
PROPERTY TYPEResidential - Townhouse
SUBDIVISIONTORRESDALE
SCHOOLTHE SCHOOL DISTRICT OF PHILADELPHIA
Property Description
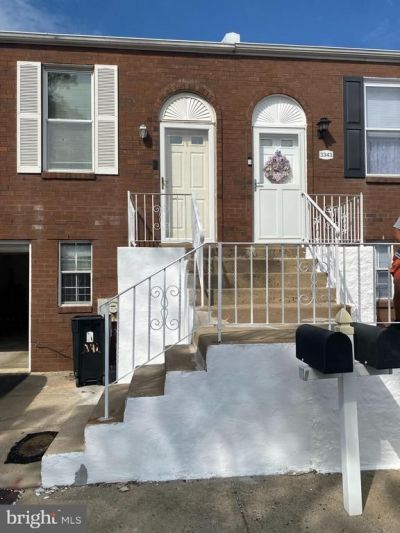
Welcome to this well-maintained home in the highly sought-after Morrell Park neighborhood! From the moment you enter, you'll appreciate the inviting main level, featuring two spacious bedrooms, a full bathroom, a bright and functional kitchen, a comfortable living room, and a separate dining room that's perfect for everyday living and entertaining. The finished lower level offers exceptional additional living space, complete with a third bedroom, a convenient half bathroom, and a versatile family room or recreation area—ideal for guests, a home office, or extended living. Step outside to enjoy the private backyard, perfect for relaxing, gardening, or hosting family and friends. Conveniently located near shopping, restaurants, parks, public transportation, and major highways, this move-in-ready home offers comfort, functionality, and an outstanding location. Homes in Morrell Park are selling quickly, so don't miss this incredible opportunity. Schedule your private showing today and bring your best offer before this one is gone!
Property Features
Property Type: Residential - Townhouse
Basement: Full, Fully Finished
Basement: Yes
Cooling: None
Fuel Type: Electric
Garage: 1
Heating: Central
Home Style: Ranch/Rambler
Lot Size: 4.80 Acres
Roof Type: Flat
Stories: 1.0
Taxes: $4,196
Year Built: 1986
Feature Descriptions
Additional Structures: Above Grade
Days on Site: 20
Electric: Circuit Breakers
Exterior: Brick
Lot: Rear Yard
Lot Dimensions: 4.80 Acre(S)
Municipality: PHILADELPHIA
Parking Notes: 1 Total Parking Spaces
Rooms: Primary Bedroom, Family Room
Sewer: Public Sewer
SQFT Above Finished: 1240
SQFT Total Finished: 1240
Structure Type: Interior Row/Townhouse
Total Garage/Parking Spaces: 1
Water: Public
Local Schools
School District: THE SCHOOL DISTRICT OF PHILADELPHIA
Listed By / Shown By
Listed By
Agency Name: Next Home Consultants
Agency Phone: 2157108888
Shown By
Agency Title: Duffy Real Estate, Inc.
Agency Phone: 610-667-6655

Estimate Your Payment
Estimated Payment
$ 2,129.98 per month $1,678.26 Principal & Interest $349.67 Property Tax $102.05 Homeowner's Insurance
3341 Red Lion Road | MLS# PAPH2641788
This townhouse located at 3341 Red Lion Road, Philadelphia, PA 19114 is currently listed for sale with an asking price of $349,900. This property was built in 1986 and has 3 bedrooms and 1 full and 1 partial baths with 1240 sq. ft. Red Lion Road is located in the TORRESDALE subdivision within the THE SCHOOL DISTRICT OF PHILADELPHIA school district. Search TORRESDALE real estate on www.duffyrealestate.com today.