
Your Key to the Main Line, Philadelphia, and its Surrounding Suburbs
BEDS3
BATHS2 full
SQUARE FEET2,057
MLS#PAYK2111214
STATUSACTIVE
PROPERTY TYPEResidential - Single Family
SUBDIVISIONSPRINGETTSBURY TWP
SCHOOLCENTRAL YORK
Property Description
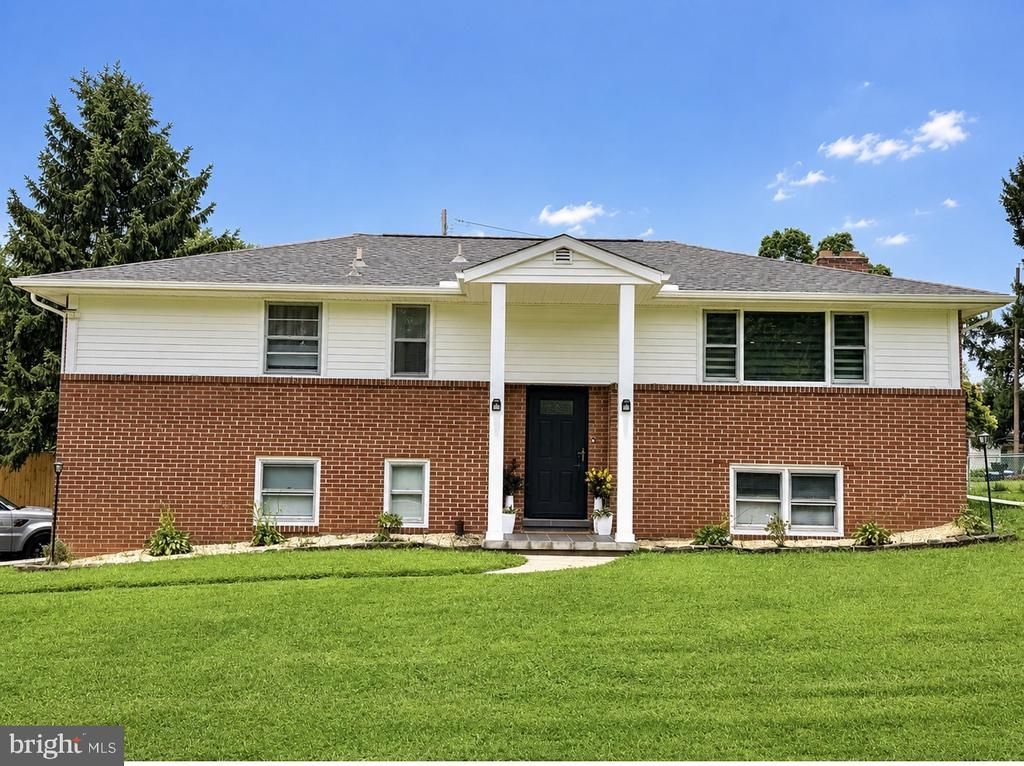
This fully renovated split foyer home will take your breath away! Walking through the front door you will find a set of steps...go up a few steps to go to the upper level or go down a few steps to go to the lower level. The wide-open main floor has a brand-new kitchen with stainless steel appliances. Kitchen features a eat-in area with a brand-new Island. Living room and dining area are comfortable and spacious. Back door will lead you to a renovated deck which is perfect for relaxing. There are 2 bedrooms and 1 full bathroom in the upper level. Lower Level features a 3rd bedroom, 1 full bathroom and a second living room with a gas fireplace. This living space can be used as an office, gym, play area etc... Laundry is located in a room inside the garage. BRAND NEW WATER HEATER INSTALLED IN 2025 AND BRAN NEW ROOF INSTALLED IN 08/29/2026. This home is conveniently located close to malls, gas station, schools, postal office, highways etc... It is a must see!
Property Features
Property Type: Residential - Single Family
Basement: Yes
Basement: Fully Finished
Cooling: Central A/C
Fireplaces: 1
Fuel Type: Natural Gas
Garage: 2
Heating: 90% Forced Air
Home Style: Raised Ranch/Rambler, Split Foyer
Lot Size: 0.30 Acres
Roof Type: Shingle
Stories: 2.0
Taxes: $4,681
Year Built: 1967
Feature Descriptions
Accessibility: Level Entry - Main
Additional Structures: Above Grade, Below Grade
Days on Site: 2
Exterior: Aluminum Siding, Vinyl Siding
Fireplace: Brick
Flooring: Ceramic Tile, Hardwood, Partially Carpeted
Lot Dimensions: 0.30 Acre(S)
Municipality: SPRINGETTSBURY TWP
Parking Features: Asphalt Driveway
Parking Notes: 2 Total Parking Spaces
Sewer: Public Sewer
SQFT Above Finished: 1257
SQFT Below Finished: 800
SQFT Total Finished: 2057
Structure Type: Detached
Total Garage/Parking Spaces: 2
Water: Public
Local Schools
School District: CENTRAL YORK
Listed By / Shown By
Listed By
Agency Name: Realty One Group Generations
Agency Phone: 7176501284
Shown By
Agency Title: Duffy Real Estate, Inc.
Agency Phone: 610-667-6655

Estimate Your Payment
Estimated Payment
$ 2,145.47 per month $1,654.76 Principal & Interest $390.08 Property Tax $100.63 Homeowner's Insurance
3370 Appleford Way | MLS# PAYK2111214
This single family home located at 3370 Appleford Way, York, PA 17402 is currently listed for sale with an asking price of $345,000. This property was built in 1967 and has 3 bedrooms and 2 full baths with 2057 sq. ft. Appleford Way is located in the SPRINGETTSBURY TWP subdivision within the CENTRAL YORK school district. Search SPRINGETTSBURY TWP real estate on www.duffyrealestate.com today.