
Your Key to the Main Line, Philadelphia, and its Surrounding Suburbs
BEDS3
BATHS2 full 1 partial
SQUARE FEET1,560
MLS#PACT2126362
STATUSACTIVE
PROPERTY TYPEResidential - Townhouse
SUBDIVISIONEVIAN
SCHOOLWEST CHESTER AREA
Property Description
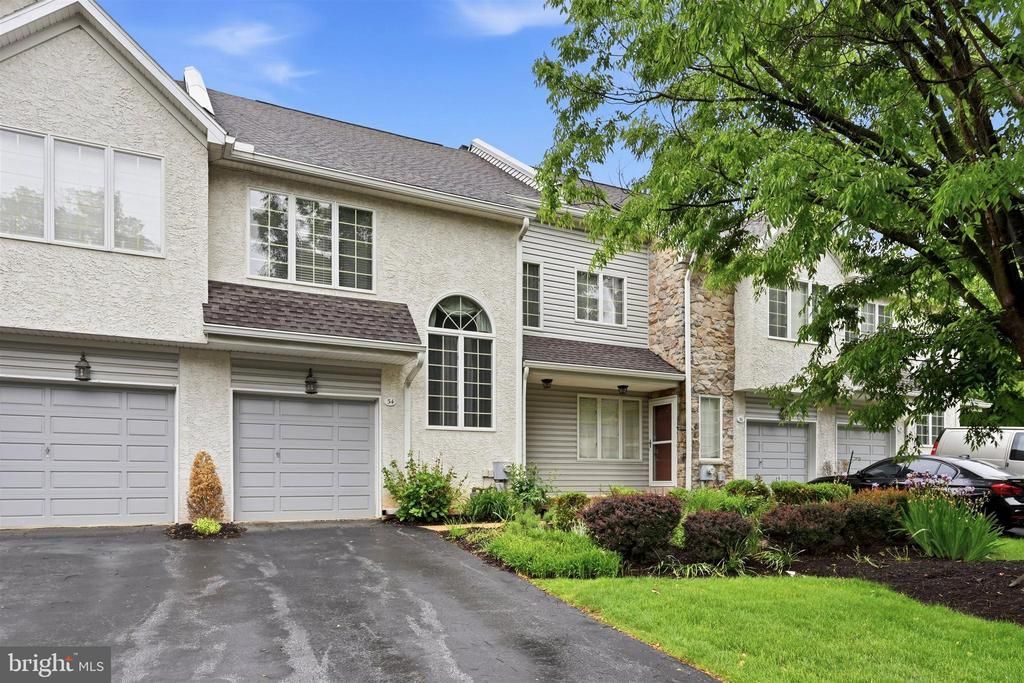
Welcome to this beautifully updated 3-bedroom, 2.5-bath home in the heart of Exton! Backing to peaceful open space, this home offers the perfect blend of comfort, privacy, and convenience. Inside, you’ll find a bright and inviting layout with stylish updates throughout, spacious living areas, and a functional floor plan designed for everyday living and entertaining. The full finished walkout basement provides additional flexible living space—perfect for a family room, home office, gym, or guest area. Enjoy relaxing views from the rear of the home with open green space just beyond your backyard. Conveniently located near shopping, dining, major commuter routes, and award-winning schools, this move-in ready home is one you won’t want to miss!
Property Features
Property Type: Residential - Townhouse
Basement: Yes
Basement: Walkout Level, Windows, Fully Finished, Outside Entrance
Cooling: Central A/C
Fireplaces: 1
Fuel Type: Natural Gas
Garage: 1
Heating: Forced Air
Home Style: Traditional
Lot Size: 0.02 Acres
Roof Type: Architectural Shingle
Stories: 2.0
Taxes: $4,103
Year Built: 1994
Feature Descriptions
Additional Structures: Above Grade, Below Grade
Days on Site: 55
Exterior: Vinyl Siding, Stucco
Fireplace: Wood
Flooring: Hardwood, Vinyl, Carpet
HOA Fee: $294.00/Monthly
Lot Dimensions: 0.02 Acre(S)
Municipality: WEST WHITELAND TWP
Parking Notes: 1 Total Parking Spaces
Pet Restrictions: Number Limit, Dogs OK
Sewer: Public Sewer
Special View Info: Garden/Lawn
SQFT Above Finished: 1560
SQFT Total Finished: 1560
Structure Type: Interior Row/Townhouse
Total Garage/Parking Spaces: 1
Water: Public
Local Schools
High School: B. REED HENDERSON
Middle School: E.N. PEIRCE
Elementary School: MARY C. HOWSE
School District: WEST CHESTER AREA
Listed By / Shown By
Listed By
Agency Name: LPT Realty, LLC
Agency Phone: 4842220545
Shown By
Agency Title: Duffy Real Estate, Inc.
Agency Phone: 610-667-6655

Estimate Your Payment
Estimated Payment
$ 2,763.84 per month $2,283.09 Principal & Interest $341.92 Property Tax $138.83 Homeowner's Insurance
34 Buttonwood Drive, Unit 34 | MLS# PACT2126362
This townhouse located at 34 Buttonwood Drive, Unit 34, Exton, PA 19341 is currently listed for sale with an asking price of $476,000. This property was built in 1994 and has 3 bedrooms and 2 full and 1 partial baths with 1560 sq. ft. Buttonwood Drive, Unit 34 is located in the EVIAN subdivision within the WEST CHESTER AREA school district. Search EVIAN real estate on www.duffyrealestate.com today.