
Your Key to the Main Line, Philadelphia, and its Surrounding Suburbs
BEDS4
BATHS2 full
SQUARE FEET2,487
MLS#26-4070
STATUSActive
PROPERTY TYPEResidential - Single Family
SUBDIVISIONNone
SCHOOLWyoming
Property Description
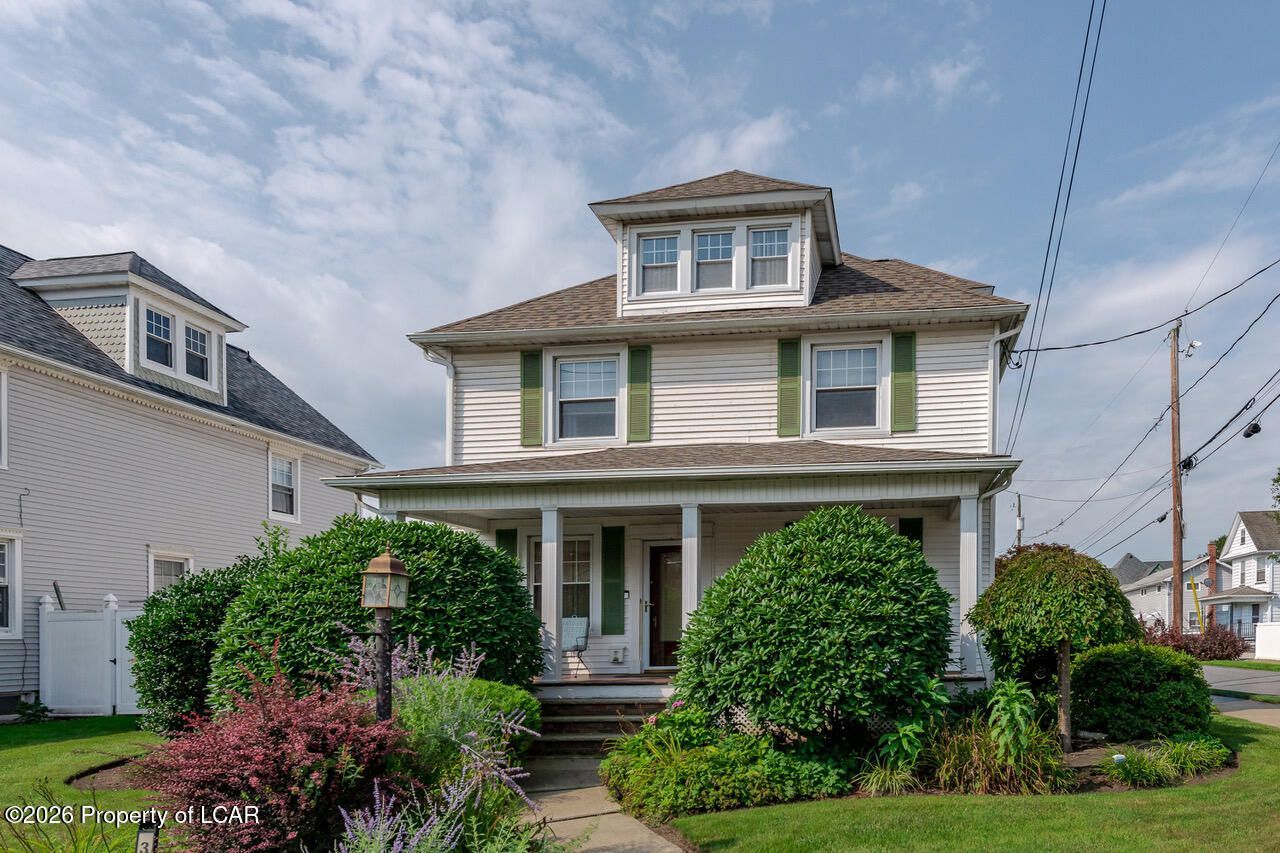
Inviting 3-story home nestled in the highly desirable Garden Village neighborhood. Offering 4 spacious bedrooms and 2 baths, this residence blends timeless charm with a pleasing, functional layout that makes everyday living easy.Hardwood floors flow throughout, adding warmth and character, while the second-floor laundry provides convenient access near the bedrooms. Outside, you can enjoy a beautifully landscaped setting, a screened patio perfect for relaxing or entertaining, and a 2-car detached garage for added convenience and storage.This home offers the perfect combination of classic appeal, practical features, and a prime location. Don't miss the opportunity to make it yours.
Property Features
Property Type: Residential - Single Family
Cooling: Ductless
Garage: 2
Heating: Natural Gas, Steam
Home Style: Colonial
Lot Size: 0.16 Acres
Feature Descriptions
Basement: Standard Entry Door
Days on Site: 69
Exterior: Vinyl Siding
Flooring: Hardwood
Garage/Parking: Garage Door Opener, Private
Inclusions: Refrigerator, Stove, Dishwasher, Microwave, Washer, Dryer
Lot Features: Corner Lot, Cleared, Level
Patio/Porch Features: Screened Porch
Property Condition: Very Good
Sewer: Public Sewer
Total Rooms: 11
Water: Public
Room Sizes
Living Room: 18 X 13 Level First
Dining Room: 12 X 14 Level First
Den: 13 X 12 Level First
Kitchen: 14 X 13 Level First
ThreeQuarter Bathroom: 9.5 X 8 Level First
Sunroom: 7 X 13 Level First
Bedroom 1: 11.5 X 14 Level Second
Bedroom 2: 15.5 X 13 Level Second
Bedroom 3: 12.5 X 13.5 Level Second
Full Bathroom: 11 X 13 Level Second
Laundry: 10 X 10 Level Second
Bedroom 4: 20 X 13 Level Third
Local Schools
School District: Wyoming
Listed By / Shown By
Listed By
Agency Name: Lewith & Freeman, Shavertown
Shown By
Agency Title: Duffy Real Estate, Inc.
Agency Phone: 610-667-6655

Estimate Your Payment
Estimated Payment
$ 1,780.82 per month $1,678.74 Principal & Interest $0.00 Property Tax (data not provided by mls) $102.08 Homeowner's Insurance
341 Exeter Avenue | MLS# 26-4070
This single family home located at 341 Exeter Avenue, West Pittston, PA 18643 is currently listed for sale with an asking price of $350,000. This property has 4 bedrooms and 2 full baths with 2487 sq. ft. Exeter Avenue is located in the None subdivision within the Wyoming school district. Search None real estate on www.duffyrealestate.com today.