
Your Key to the Main Line, Philadelphia, and its Surrounding Suburbs
BEDS4
BATHS3 full 1 partial
SQUARE FEET2,916
MLS#26-4192
STATUSActive
PROPERTY TYPEResidential - Single Family
SUBDIVISIONBeech Mountain Lakes
SCHOOLHazleton
Property Description
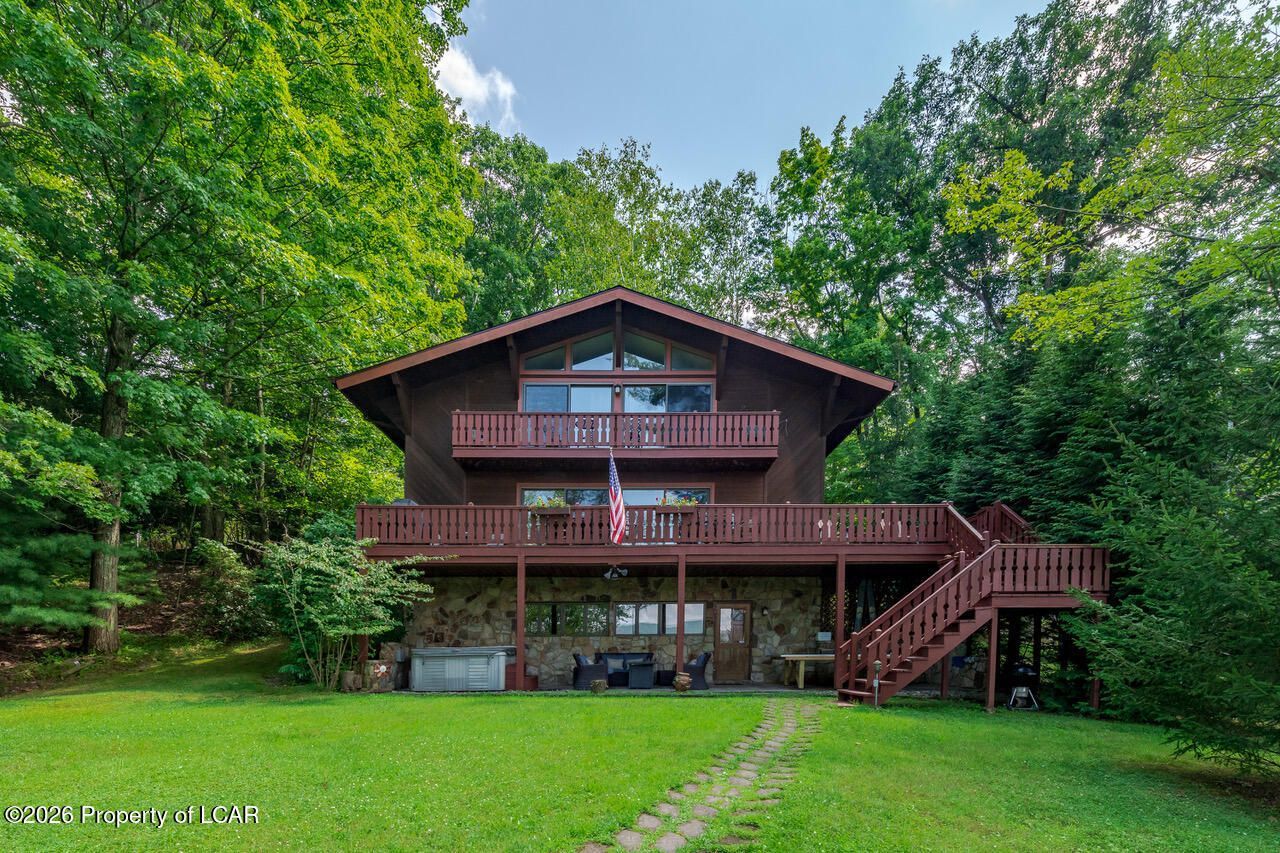
Stunning mountain stone & cedar LAKEFRONT chalet & 4 stall garage, each SHORT-TERM RENTAL APPROVED! Garage can be subdivided & developed as another short-term rental, unlimited earning potential! 4 BR, 4 bath quintessential lakehouse features 2 massive mountain stone fireplaces, hardwood floors, wet bar, game room, hot tub, decks, dock, gazebo and your own beach! Close to clubhouse & all the fun!
Property Features
Property Type: Residential - Single Family
Cooling: Central Air
Fireplaces: 2
Garage: 4
Heating: Electric, Propane, Heat Pump
Home Style: Chalet
Feature Descriptions
Basement: Finished, Patio/French Doors, Standard Entry Door
Days on Site: 63
Exterior: Wood Siding
Fireplace: Wood Burning
Garage/Parking: Garage Door Opener, Private
Inclusions: Range, refrigerator, wall oven, dishwasher, washer, dryer
InteriorFeatures: Ceiling Fan(s), Wet Bar
Lot Features: Irregular Lot, Wooded, Interior Lot, Sloped
Patio/Porch Features: Deck
Property Condition: Excellent
Sewer: Public Sewer
Total Rooms:
Water: Public
Waterfront Features: Lake Front
Wooded: Yes
Room Sizes
Living Room: 15.42 X 25.25 Level First
Dining Room: 14.08 X 9.42 Level First
Kitchen: 13.08 X 13.9 Level First
Other: 11.42 X 8.67 Level First
Half Bathroom: 4.67 X 7 Level First
Foyer: 7.9 X 3.9 Level First
Primary Bedroom: 11.9 X 17.25 Level Second
Primary Bathroom: 12.25 X 10.67 Level Second
Bedroom 2: 12 X 17.07 Level Second
Bedroom 3: 12.67 X 8.5 Level Second
ThreeQuarter Bathroom: 8 X 14 Level Second
Recreation Room: 15.42 X 24.67 Level Lower
Bedroom 4: 10.08 X 17.32 Level Lower
ThreeQuarter Bathroom: 8.33 X 4.67 Level Lower
Laundry: 6.17 X 8.75 Level Lower
Foyer: 8.83 X 8.17 Level Lower
Local Schools
School District: Hazleton
Listed By / Shown By
Listed By
Agency Name: Lewith & Freeman, Drums
Shown By
Agency Title: Duffy Real Estate, Inc.
Agency Phone: 610-667-6655

Estimate Your Payment
Estimated Payment
$ 7,631.60 per month $7,194.13 Principal & Interest $0.00 Property Tax (data not provided by mls) $437.47 Homeowner's Insurance
342 Four Seasons Drive | MLS# 26-4192
This single family home located at 342 Four Seasons Drive, Drums, PA 18222 is currently listed for sale with an asking price of $1,499,900. This property has 4 bedrooms and 3 full and 1 partial baths with 2916 sq. ft. Four Seasons Drive is located in the Beech Mountain Lakes subdivision within the Hazleton school district. Search Beech Mountain Lakes real estate on www.duffyrealestate.com today.