
Your Key to the Main Line, Philadelphia, and its Surrounding Suburbs
BEDS3
BATHS2 full
SQUARE FEET1,280
MLS#PAPH2656522
STATUSACTIVE UNDER CONTRACT
PROPERTY TYPEResidential - Townhouse
SUBDIVISIONPORT RICHMOND
SCHOOLPHILADELPHIA CITY
Property Description
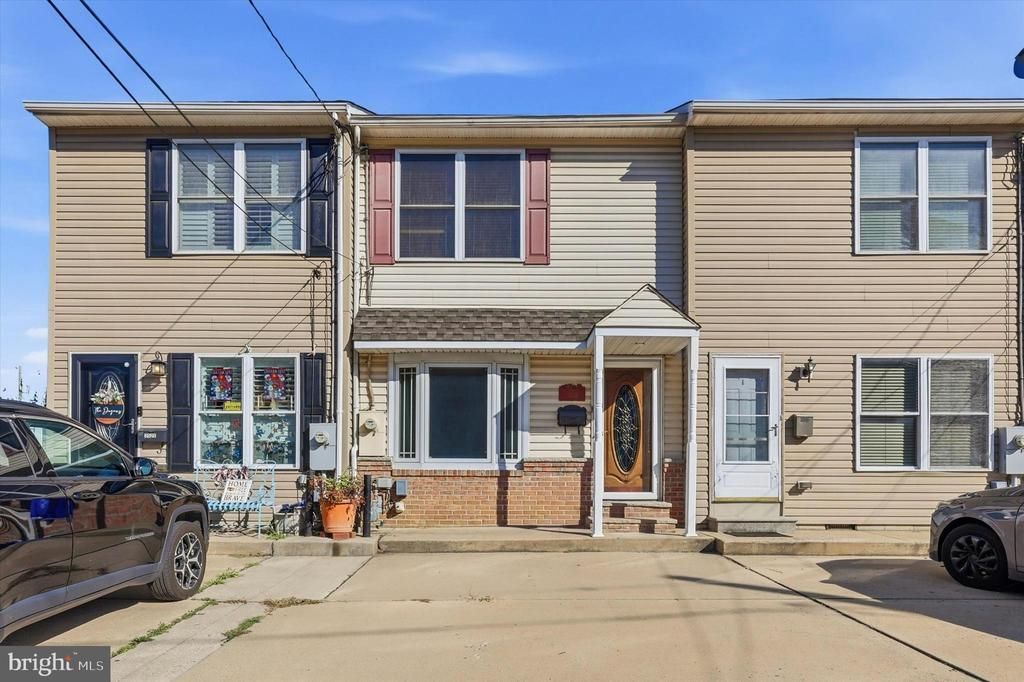
Step inside this cute and comfortable Port Richmond home! Walking up to this home you will notice a rare commodity in the area, parking! Yes, this home comes with a 2 car driveway and plenty of street parking to spare. Stepping inside you will notice a bright, sunlit dining room complete with hardwood floor that follows you throughout the first floor. Moving through the home you will find a well maintained and open kitchen just ready for your personal touch. The bright and cozy living room that includes a gas stove. Through sliding doors you will find the rear patio just ready for parties, BBQ's and hosting. Upstairs you will find a wide open primary bedroom attached to its very own full bath. Moving through the hallway is an ample sized bathroom, and laundry closet with washer and dryer for maximum convenience. In the rear of the home are two nicely sized bedrooms.
Property Features
Property Type: Residential - Townhouse
Cooling: Central A/C
Fuel Type: Natural Gas
Heating: Central
Home Style: Traditional
Lot Size: 0.04 Acres
Stories: 2.0
Taxes: $4,230
Year Built: 2004
Feature Descriptions
Additional Structures: Above Grade, Below Grade
Days on Site: 33
Exterior: Frame
Lot Dimensions: 0.04 Acre(S)
Municipality: PHILADELPHIA
Parking Notes: 2 Total Parking Spaces
Sewer: Public Sewer
SQFT Above Finished: 1280
SQFT Total Finished: 1280
Structure Type: Interior Row/Townhouse
Total Garage/Parking Spaces: 2
Water: Public
Local Schools
School District: PHILADELPHIA CITY
Listed By / Shown By
Listed By
Agency Name: BHHS Fox & Roach-Center City Walnut
Agency Phone: 2156276005
Shown By
Agency Title: Duffy Real Estate, Inc.
Agency Phone: 610-667-6655

Estimate Your Payment
Estimated Payment
$ 1,736.46 per month $1,304.62 Principal & Interest $352.50 Property Tax $79.33 Homeowner's Insurance
3528 Edgemont Street | MLS# PAPH2656522
This townhouse located at 3528 Edgemont Street, Philadelphia, PA 19134 is currently listed for sale with an asking price of $272,000. This property was built in 2004 and has 3 bedrooms and 2 full baths with 1280 sq. ft. Edgemont Street is located in the PORT RICHMOND subdivision within the PHILADELPHIA CITY school district. Search PORT RICHMOND real estate on www.duffyrealestate.com today.