
Your Key to the Main Line, Philadelphia, and its Surrounding Suburbs
BEDS4
BATHS2 full 1 partial
SQUARE FEET2,574
MLS#26-5288
STATUSActive
PROPERTY TYPEResidential - Single Family
SUBDIVISIONSaddle Ridge
SCHOOLDallas
Property Description
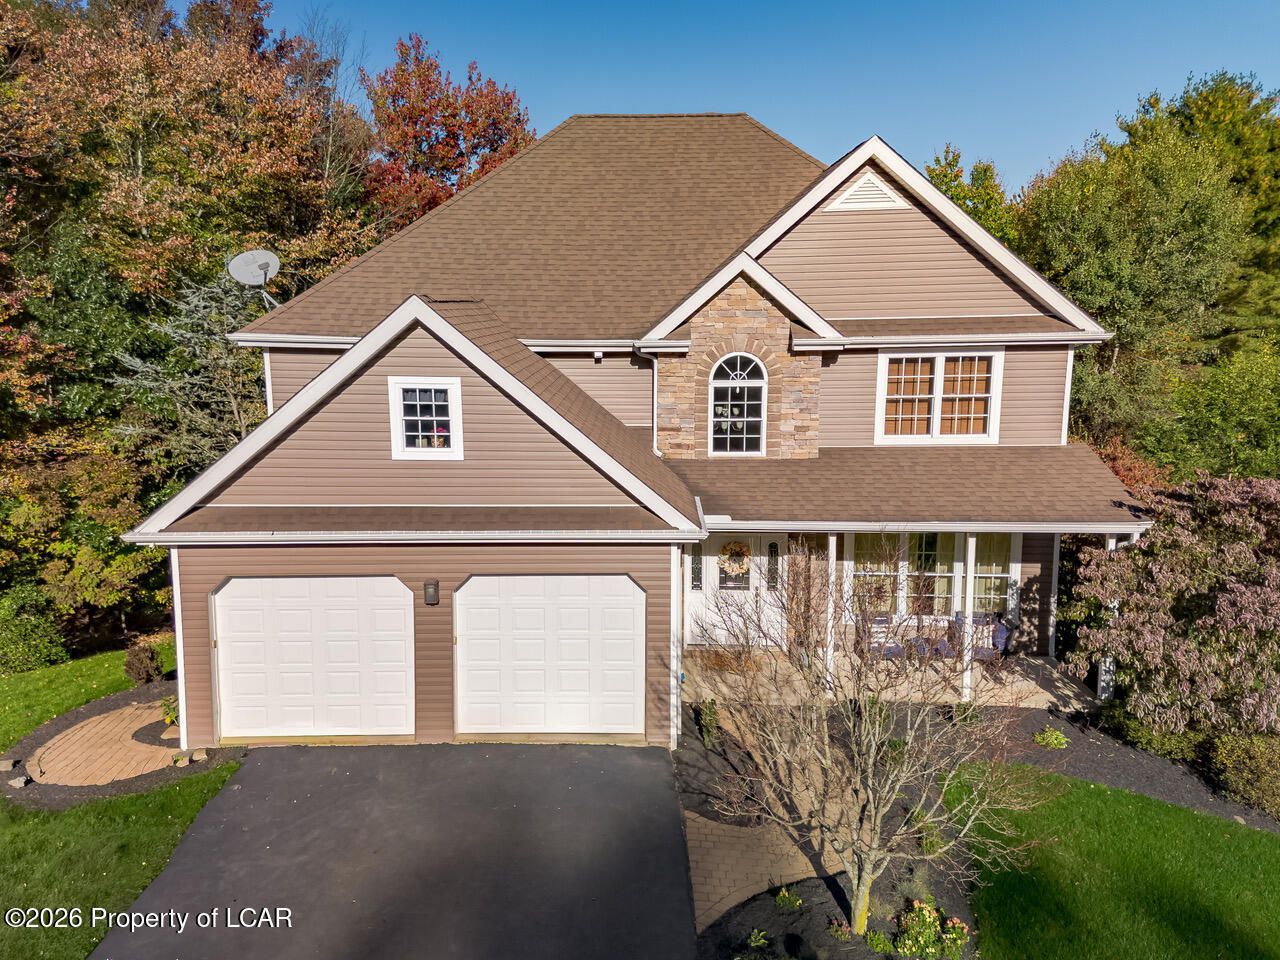
Saddle Ridge in Dallas- 4 bedroom, 2.5 bath two story with beautiful architectural features including arched doorways, paneled trim walls. Hardwood floors throughout living areas, gas fireplace & two-story foyer. Second floor features a Primary Bedroom and bath with Vaulted ceilings and a walk-in closet. Three additional bedrooms, including one with a sitting room/office. Large patio & backyard!
Property Features
Property Type: Residential - Single Family
Cooling: Central Air
Garage: 2
Heating: Natural Gas, Forced Air
Home Style: Colonial
Lot Size: 0.53 Acres
Year Built: 2009
Feature Descriptions
Basement: Concrete, Patio/French Doors
Days on Site: 9
Exterior: Vinyl Siding, Stone
Flooring: Hardwood
Garage/Parking: Private
Inclusions: Kitchen appliances
InteriorFeatures: Eat-in Kitchen
Lot Features: Cleared
Patio/Porch Features: Deck, Patio
Property Condition: Very Good
Sewer: Public Sewer
Total Rooms: 7
Water: Public
Room Sizes
Dining Room: 131 X 168 Level First
Kitchen: 127 X 2010 Level First
Living Room: 153 X 2110 Level First
Half Bathroom: 54 X 55 Level First
Primary Bedroom: 148 X 199 Level Second
Primary Bathroom: 103 X 131 Level Second
Bedroom 2: 910 X 143
Office: 114 X 1210 Level Second
Bedroom 3: 1111 X 109
Bedroom 4: 155 X 11
Full Bathroom: 58 X 1210 Level Second
Laundry: 104 X 67
Local Schools
School District: Dallas
Listed By / Shown By
Listed By
Agency Name: Lewith & Freeman, Shavertown
Shown By
Agency Title: Duffy Real Estate, Inc.
Agency Phone: 610-667-6655

Estimate Your Payment
Estimated Payment
$ 2,773.00 per month $2,614.04 Principal & Interest $0.00 Property Tax (data not provided by mls) $158.96 Homeowner's Insurance
354 Canter Drive | MLS# 26-5288
This single family home located at 354 Canter Drive, Dallas, PA 18612 is currently listed for sale with an asking price of $545,000. This property was built in 2009 and has 4 bedrooms and 2 full and 1 partial baths with 2574 sq. ft. Canter Drive is located in the Saddle Ridge subdivision within the Dallas school district. Search Saddle Ridge real estate on www.duffyrealestate.com today.