
Your Key to the Main Line, Philadelphia, and its Surrounding Suburbs
BEDS3
BATHS1 full 1 partial
SQUARE FEET1,537
MLS#PAPH2641284
STATUSACTIVE UNDER CONTRACT
PROPERTY TYPEResidential - Townhouse
SUBDIVISIONEAST FALLS
SCHOOLPHILADELPHIA CITY
Property Description
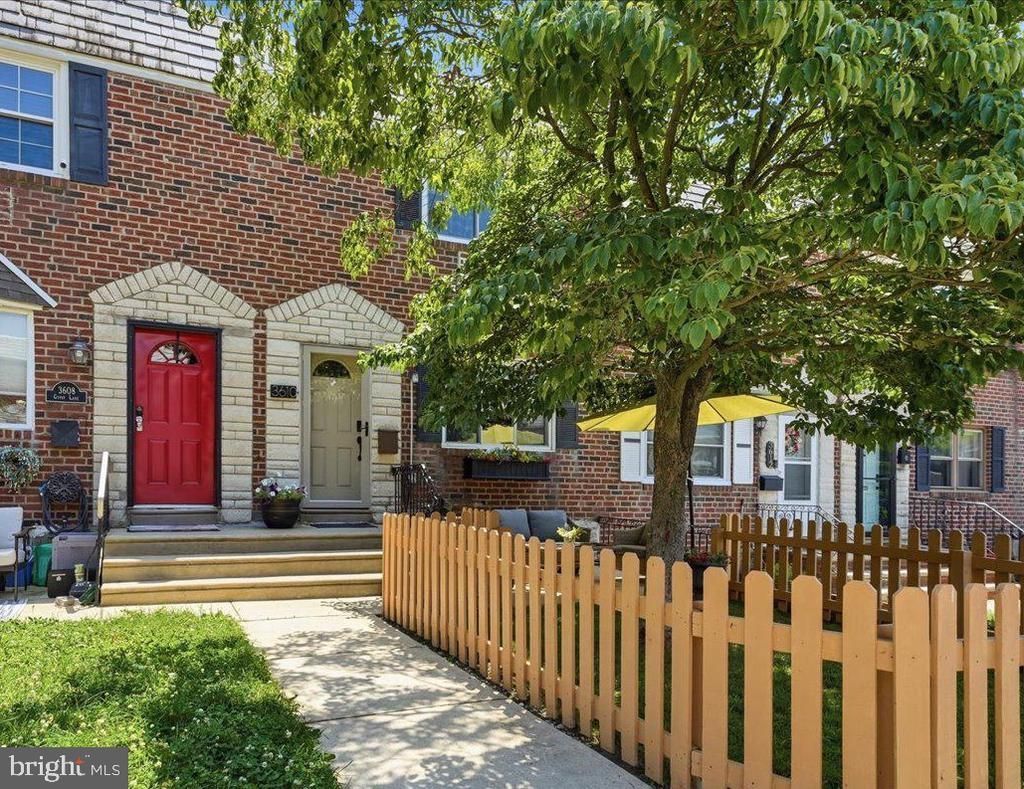
Welcome to 3610 Gypsy Lane, a beautifully maintained brick townhome nestled on a quiet, tree-lined street in the heart of East Falls. Thoughtfully updated over the years and impeccably cared for, this move-in ready home offers the perfect blend of modern comfort, inviting living spaces, and exceptional indoor-outdoor living. Step inside to a bright, welcoming living room accented by crown molding, recessed lighting, and luxury vinyl flooring that flows seamlessly into the stunning renovated kitchen and dining area. Designed for both everyday living and entertaining, the kitchen features warm wood cabinetry, quartz countertops, stainless steel appliances, a subway tile backsplash, gas cooking, and an oversized center island with abundant prep space and seating. Sliding glass doors extend your living space to an expansive rear deck complete with a gas hookup for grilling and plenty of room for dining, relaxing, and entertaining. The second floor offers three comfortable bedrooms, including a spacious primary bedroom, an updated full bath, and brand-new luxury vinyl flooring installed in 2026. One of the secondary bedrooms is perfectly suited as a nursery, guest room, or dedicated home office. The finished walk-out lower level provides valuable additional living space ideal for a family room, fitness area, playroom, or media room, along with a beautifully updated powder room, laundry area, extensive storage, and direct access to the private rear driveway with off-street parking for one car. Outside, enjoy two distinct outdoor living spaces—a charming fenced front yard shaded by a mature tree and an expansive rear deck that creates the perfect setting for summer gatherings. Few city homes offer this combination of outdoor space, flexibility, and parking. Extensive improvements provide exceptional peace of mind, including a new roof (2025), renovated kitchen and bath, replacement windows, furnace (2015), central air (2016) with new condenser fan (2024), water heater (2021), fencing, concrete walkways, interior doors, washer, dryer, dishwasher, deck improvements, and more. Ideally located just minutes from Center City, Kelly Drive, Fairmount Park, SEPTA Regional Rail, major highways, neighborhood restaurants, cafés, and the vibrant East Falls business district, this turnkey home offers the perfect balance of neighborhood charm and city convenience. Whether you're hosting friends on the expansive rear deck, enjoying a quiet morning coffee beneath the shade of the mature front yard tree, or taking advantage of East Falls' parks, trails, and neighborhood favorites, 3610 Gypsy Lane offers a lifestyle that's as inviting as the home itself.
Property Features
Property Type: Residential - Townhouse
Basement: Full
Basement: Yes
Cooling: Central A/C
Fuel Type: Natural Gas
Heating: Forced Air
Home Style: AirLite
Lot Size: 0.03 Acres
Roof Type: Flat
Stories: 2.0
Taxes: $4,267
Year Built: 1953
Feature Descriptions
Additional Structures: Above Grade, Below Grade
Days on Site: 8
Exterior: Sidewalks, Street Lights
Exterior: Masonry
Interior: Kitchen - Island, Skylight(s), Ceiling Fan(s)
Lot: Level, Front Yard
Lot Dimensions: 0.03 Acre(S)
Municipality: PHILADELPHIA
Number of Rooms: 6
Parking Notes: 1 Total Parking Spaces
Rooms: Living Room, Dining Room, Primary Bedroom, Bedroom 2,Kitchen, Bedroom 1
Sewer: Public Sewer
SQFT Above Finished: 1120
SQFT Below Finished: 417
SQFT Total Finished: 1537
Structure Type: Interior Row/Townhouse
Total Garage/Parking Spaces: 1
Water: Public
Room Sizes
Dining Room: 15 x 8 Level - Main
Primary Bedroom: 12 x 12 Level - Upper 1
Bedroom 2: 13 x 8 Level - Upper 1
Living Room: 18 x 16 Level - Main
Bedroom 1: 10 x 17 Level - Upper 1
Kitchen: 16 x 7 Level - Main
Local Schools
School District: PHILADELPHIA CITY
Listed By / Shown By
Listed By
Agency Name: Compass Pennsylvania, LLC
Agency Phone: 6108223356
Shown By
Agency Title: Duffy Real Estate, Inc.
Agency Phone: 610-667-6655

Estimate Your Payment
Estimated Payment
$ 2,314.49 per month $1,846.62 Principal & Interest $355.58 Property Tax $112.29 Homeowner's Insurance
3610 Gypsy Lane | MLS# PAPH2641284
This townhouse located at 3610 Gypsy Lane, Philadelphia, PA 19129 is currently listed for sale with an asking price of $385,000. This property was built in 1953 and has 3 bedrooms and 1 full and 1 partial baths with 1537 sq. ft. Gypsy Lane is located in the EAST FALLS subdivision within the PHILADELPHIA CITY school district. Search EAST FALLS real estate on www.duffyrealestate.com today.