
Your Key to the Main Line, Philadelphia, and its Surrounding Suburbs
BEDS4
BATHS2 full
SQUARE FEET1,760
MLS#PAAD2022406
STATUSACTIVE
PROPERTY TYPEResidential - Single Family
SCHOOLLITTLESTOWN AREA
Property Description
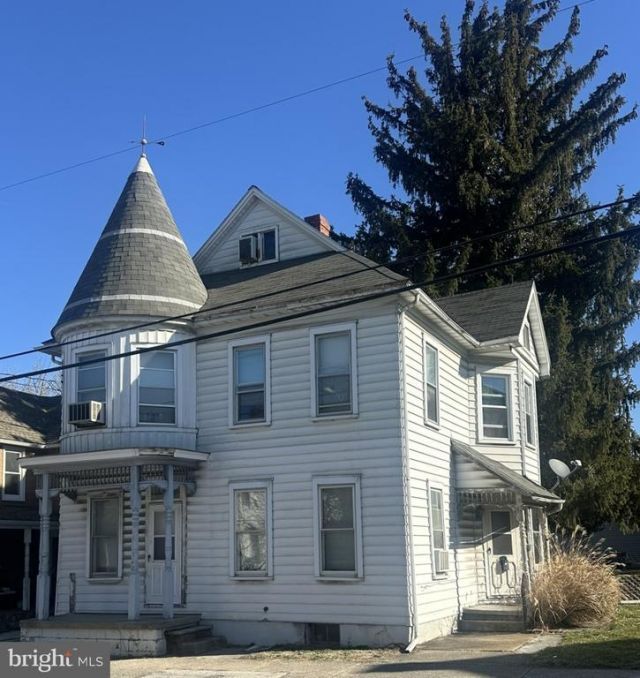
This 4-bedroom, 2 bath home has loads of character including beautiful wood moldings and an oak floor in the living room. The entrance foyer highlights an open stairway with an elaborate newel post and turned spindles leading to the 2nd level. The large dining room has a solid maple floor and pocket doors to the living room. The home is heated by a Burnham natural gas boiler supplying hot water radiator heat. There is a bathroom on each level, and all the 2nd level bedrooms have closets. There is also a 11’ x 10’6” covered rear brick patio, fenced in yard leading to a 34’W x 56’L 2 story barn with an attached 14’6” x 56’ carport with blacktop for at least 3 cars. The interior with a little bit of work has incredible potential to be beautiful. HISTORY: In 1894 a cigar factory from White Hall was moved here. Later the cigar factory moved to M Street in Littlestown. This property then became the Henry A Spalding property and a large 2 story barn used as a Livery stable was built in the rear. This was a thriving horse-trading business in the early 1900’s, one of the employees Charles McCaffrey worked for Henry Spalding and later acquired the property into the McCaffrey family. This information is in the Littlestown Bicentennial Book Vol. I on page 144. There is an old cupboard door in the office of the barn with the name H.A. Spalding stenciled on the inside. Included with the property is a refrigerator, natural gas range/oven and Red Cedar wardrobe on 2nd floor stays with the house.
Property Features
Property Type: Residential - Single Family
Basement: Yes
Basement: Full, Poured Concrete
Cooling: Ceiling Fan(s)
Fuel Type: Natural Gas
Garage: 2
Heating: Radiator
Home Style: Victorian
Lot Size: 0.23 Acres
Roof Type: Asphalt
Stories: 2.5
Taxes: $5,042
Year Built: 1800
Feature Descriptions
Accessibility: 2+ Access Exits
Additional Structures: Above Grade, Below Grade
Appliances: Oven/Range - Gas, Refrigerator
Electric: 100 Amp Service, Fuses, Knob and Tube
Exterior: Aluminum Siding
Flooring: Carpet, Hardwood, Laminated, Tile/Brick, Vinyl, Wood
Interior: Attic, Bathroom - Tub Shower, Carpet, Ceiling Fan(s), Formal/Separate Dining Room, Walk-in Closet(s), Wood Floors
Location: Middle Of Block
Lot: Level, Rear Yard
Lot Dimensions: 0.23 Acre(S)
Municipality: LITTLESTOWN BORO
Parking Features: Paved Parking
Parking Notes: 5 Total Parking Spaces
Rooms: Living Room, Dining Room, Bedroom 2,Bedroom 3,Bedroom 4,Kitchen, Den, Foyer, Bedroom 1,Laundry, Full Bath
Sewer: Public Sewer
Special View Info: Street
SQFT Above Finished: 1760
SQFT Total Finished: 1760
Structure Type: Detached
Total Garage/Parking Spaces: 5
Water: Public
Windows: Double Pane, Insulated, Storm
Room Sizes
Foyer: 11 x 12 Level - Main
Living Room: 13 x 14 Level - Main
Kitchen: 6 x 19 Level - Main
Dining Room: 12 x 14 Level - Main
Den: 12 x 13 Level - Main
Bedroom 1: 12 x 13 Level - Upper 1
Bedroom 2: 13 x 12 Level - Upper 1
Bedroom 3: 12 x 13 Level - Upper 1
Bedroom 4: 9 x 16 Level - Upper 1
Local Schools
High School: LITTLESTOWN
School District: LITTLESTOWN AREA
Listed By / Shown By
Listed By
Agency Name: RE/MAX Quality Service, Inc.
Agency Phone: 7176325111
Shown By
Agency Title: Duffy Real Estate, Inc.
Agency Phone: 610-667-6655

Estimate Your Payment
Estimated Payment
$ 1,946.08 per month $1,438.44 Principal & Interest $420.17 Property Tax $87.47 Homeowner's Insurance
37 N Queen Street | MLS# PAAD2022406
This single family home located at 37 N Queen Street, Littlestown, PA 17340 is currently listed for sale with an asking price of $299,900. This property was built in 1800 and has 4 bedrooms and 2 full baths with 1760 sq. ft. N Queen Street is located within the LITTLESTOWN AREA school district. Search Littlestown real estate on www.duffyrealestate.com today.