
Your Key to the Main Line, Philadelphia, and its Surrounding Suburbs
BEDS3
BATHS1 full
SQUARE FEET2,374
MLS#PADA2062584
STATUSACTIVE
PROPERTY TYPEResidential - Single Family
SCHOOLSUSQUEHANNA TOWNSHIP
Property Description
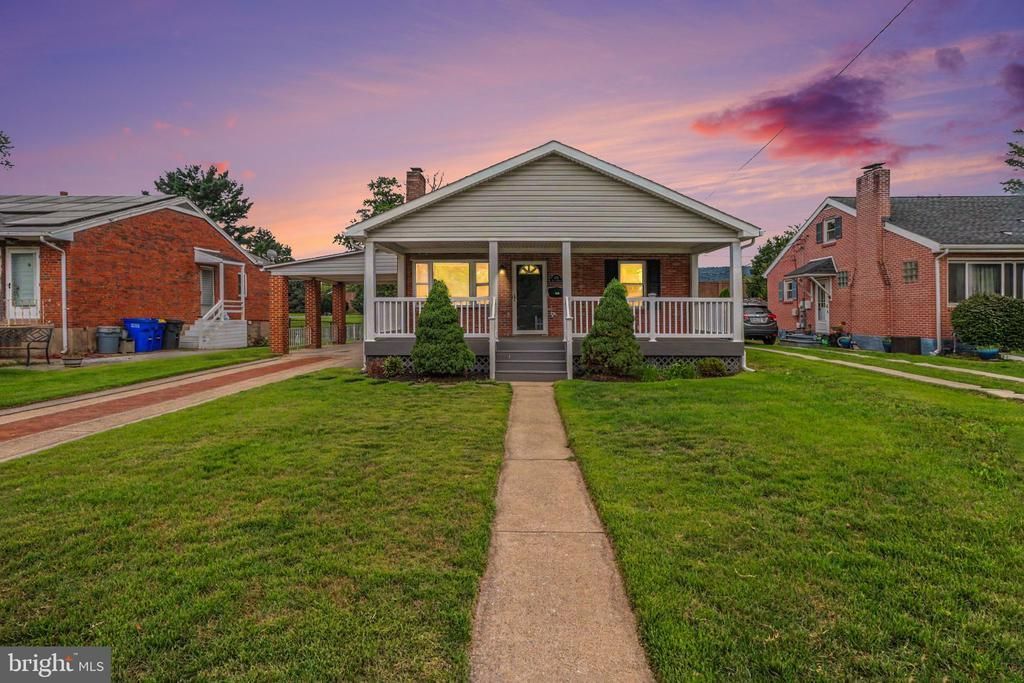
Welcome to Green Street, where classic Craftsman charm meets comfortable everyday living in the Montrose Park neighborhood. This 3-bedroom, 1-bath home offers a warm and inviting layout featuring a cozy living room with a wood-burning fireplace, an eat-in kitchen with ample space for casual dining, and a finished upper-level bonus room that can serve as a third bedroom, home office, or flex space. The basement provides additional storage, built-in shelving, a dedicated workshop area, and a laundry room with built-in cabinetry. Step outside to enjoy the spacious, level backyard complete with a deck featuring a built-in bar, a retractable awning, and a pergola with a fire pit, ideal for relaxing or entertaining. A welcoming covered front porch offers two separate sitting areas, creating the perfect place to enjoy your morning coffee or unwind at the end of the day. Conveniently located near the Susquehanna River, parks, shopping, dining, and major routes including I-81 and US-322, this home offers easy access to everything the Harrisburg area has to offer.
Property Features
Property Type: Residential - Single Family
Basement: Full
Basement: Yes
Cooling: Central A/C
Fireplaces: 1
Fuel Type: Oil, Electric, Wood
Heating: Forced Air, Baseboard - Electric
Home Style: Craftsman, Ranch/Rambler
Lot Size: 0.17 Acres
Roof Type: Architectural Shingle
Stories: 1.5
Taxes: $3,319
Year Built: 1952
Feature Descriptions
Accessibility: 2+ Access Exits
Additional Structures: Above Grade, Below Grade
Electric: 200+ Amp Service
Exterior: Masonry, Stick Built
Fireplace: Wood
Lot Dimensions: 0.17 Acre(S)
Municipality: SUSQUEHANNA TWP
Parking Features: Concrete Driveway
Parking Notes: 1 Total Parking Spaces
Pet Restrictions: No Pet Restrictions
Rooms: Living Room, Primary Bedroom, Bedroom 2,Kitchen, Basement, Bedroom 1,Utility Room, Bonus Room, Full Bath
Sewer: Public Sewer
SQFT Above Finished: 1478
SQFT Below Finished: 896
SQFT Total Finished: 2374
Structure Type: Detached
Total Garage/Parking Spaces: 1
Water: Public
Room Sizes
Primary Bedroom: 26 x 14 Level - Upper 1
Living Room: 13 x 15 Level - Main
Kitchen: 13 x 15 Level - Main
Bedroom 1: 12 x 10 Level - Main
Bedroom 2: 12 x 11 Level - Main
Full Bath: 5 x 7 Level - Main
Basement: 26 x 30 Level - Lower 1
Utility Room: 9 x 11 Level - Lower 1
Bonus Room: 10 x 11 Level - Lower 1
Local Schools
High School: SUSQUEHANNA TOWNSHIP
Middle School: SUSQUEHANNA TOWNSHIP
School District: SUSQUEHANNA TOWNSHIP
Listed By / Shown By
Listed By
Agency Name: Keller Williams of Central PA
Agency Phone: 7177614300
Shown By
Agency Title: Duffy Real Estate, Inc.
Agency Phone: 610-667-6655

Estimate Your Payment
Estimated Payment
$ 1,543.51 per month $1,194.30 Principal & Interest $276.58 Property Tax $72.63 Homeowner's Insurance
3712 Green Street | MLS# PADA2062584
This single family home located at 3712 Green Street , Harrisburg, PA 17110 is currently listed for sale with an asking price of $249,000. This property was built in 1952 and has 3 bedrooms and 1 full baths with 2374 sq. ft. Green Street is located within the SUSQUEHANNA TOWNSHIP school district. Search Harrisburg real estate on www.duffyrealestate.com today.