
Your Key to the Main Line, Philadelphia, and its Surrounding Suburbs
BEDS2
BATHS1 full
SQUARE FEET1,431
MLS#PAPH2661234
STATUSACTIVE
PROPERTY TYPEResidential - Townhouse
SUBDIVISIONMANAYUNK
SCHOOLPHILADELPHIA CITY
Property Description
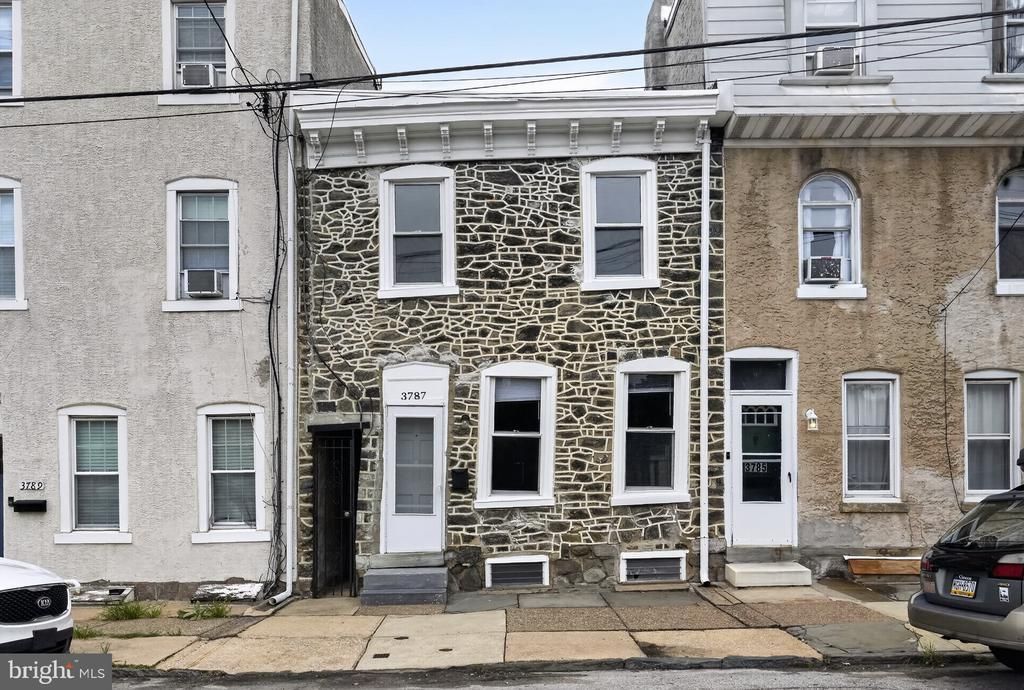
Two story townhouse in the popular Manayunk section of Philadelphia. This 1,400 sq. ft. home is much larger than other two-bedroom homes in the town. The first floor has an open floor plan with a combination living room/dining room area with 10 ft ceilings. A large eat-in kitchen with updated cabinets completes the first level. The second-floor features two good-sized bedrooms and an updated hall bathroom. Exit the kitchen to a very private patio and yard. The basement could easily be finished. For added convenience, this home has a private alley. All of this within walking distance to all of the shops and restaurants on Main Street and public transportation. Also, just a short drive to Center City and King of Prussia.
Property Features
Property Type: Residential - Townhouse
Basement: Unfinished
Basement: Yes
Cooling: None
Fuel Type: Natural Gas
Heating: Hot Water
Home Style: Straight Thru
Lot Size: 0.04 Acres
Stories: 2.0
Taxes: $4,484
Year Built: 1900
Feature Descriptions
Additional Structures: Above Grade, Below Grade
Days on Site: 13
Exterior: Stone
Interior: Bathroom - Tub Shower, Ceiling Fan(s), Combination Dining/Living, Dining Area, Kitchen - Eat-In
Lot Dimensions: 0.04 Acre(S)
Municipality: PHILADELPHIA
Rooms: Living Room, Dining Room, Bedroom 2,Kitchen, Bedroom 1,Laundry, Bathroom 1
Sewer: Public Sewer
SQFT Above Finished: 1431
SQFT Total Finished: 1431
Structure Type: Interior Row/Townhouse
Water: Public
Local Schools
School District: PHILADELPHIA CITY
Listed By / Shown By
Listed By
Agency Name: McGill Real Estate
Agency Phone: 2154830970
Shown By
Agency Title: Duffy Real Estate, Inc.
Agency Phone: 610-667-6655

Estimate Your Payment
Estimated Payment
$ 1,793.24 per month $1,338.20 Principal & Interest $373.67 Property Tax $81.38 Homeowner's Insurance
3787 Cresson Street | MLS# PAPH2661234
This townhouse located at 3787 Cresson Street, Philadelphia, PA 19127 is currently listed for sale with an asking price of $279,000. This property was built in 1900 and has 2 bedrooms and 1 full baths with 1431 sq. ft. Cresson Street is located in the MANAYUNK subdivision within the PHILADELPHIA CITY school district. Search MANAYUNK real estate on www.duffyrealestate.com today.