
Your Key to the Main Line, Philadelphia, and its Surrounding Suburbs
BEDS3
BATHS2 full
SQUARE FEET1,377
MLS#26-4105
STATUSActive
PROPERTY TYPEResidential - Single Family
SUBDIVISIONNone
SCHOOLCrestwood
Property Description
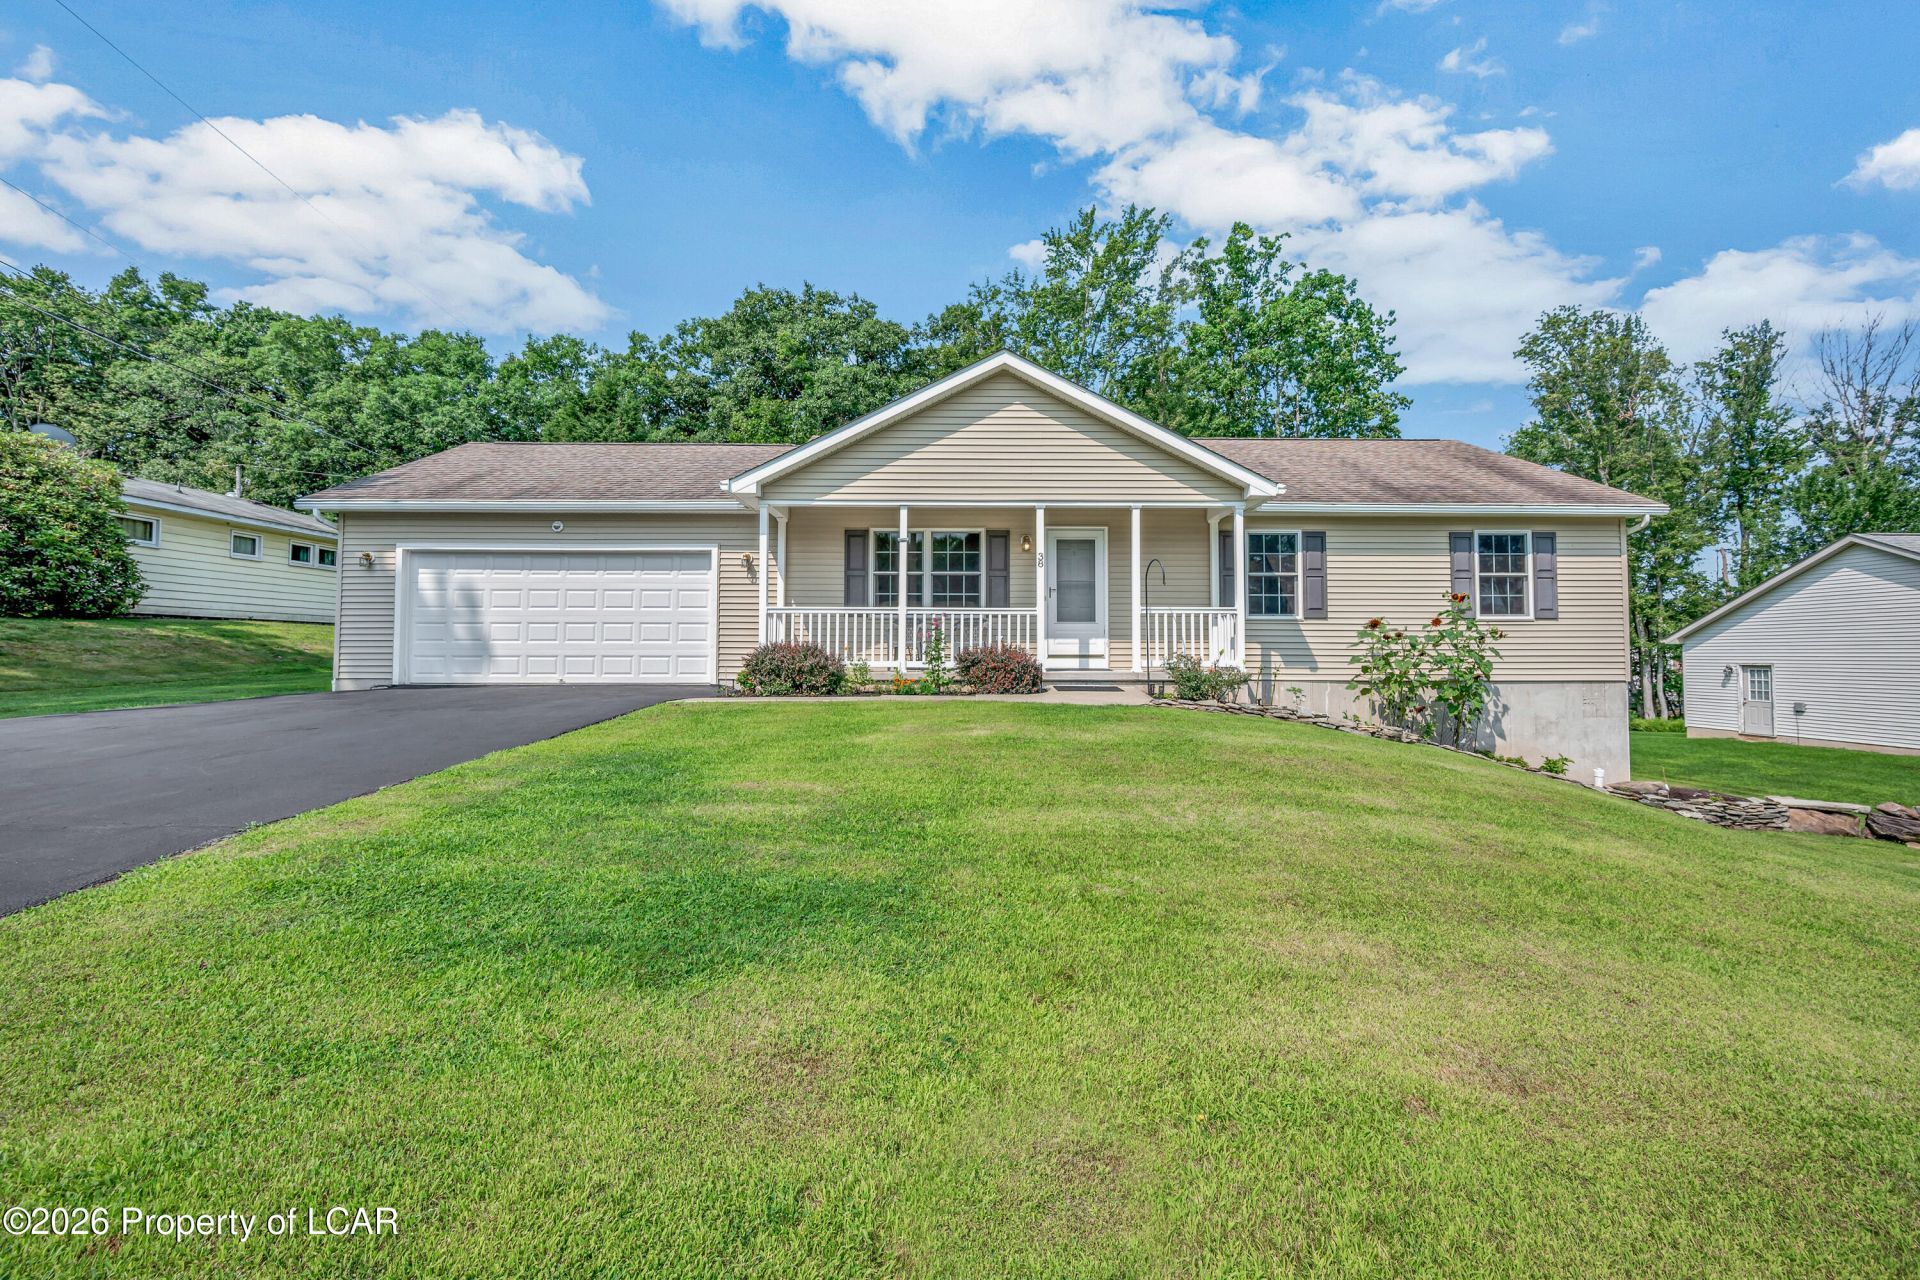
** Open House: Sunday 8/16 from 12-1 ** Welcome to this beautifully maintained, like-new 3-bedroom, 2-full-bath ranch home, originally built in 2012 and ideally situated on a beautifully landscaped lot along a quiet street while still being conveniently close to area amenities. The inviting front porch welcomes you into a bright and comfortable home featuring a spacious primary suite complete with private full bath and walk-in closet. Two additional generously sized bedrooms provide plenty of space for guests, an office, or other needs. The first-floor laundry adds everyday convenience, while the full basement offers excellent storage and the opportunity to create additional finished living space. Additional highlights include a 2-car garage, all public utilities, efficient natural gas heating, and central air conditioning. Beautiful landscaping surrounds the property, creating an inviting setting both inside and out. A wonderful opportunity to enjoy easy one-floor living in a well-kept home with room to grow!
Property Features
Property Type: Residential - Single Family
Cooling: Central Air
Garage: 2
Heating: Natural Gas, Forced Air
Home Style: Ranch
Lot Size: 0.34 Acres
Year Built: 2012
Feature Descriptions
Basement: Concrete, Standard Entry Door
Days on Site: 20
Exterior: Vinyl Siding
Flooring: Hardwood
Garage/Parking: Garage Door Opener, Private
Inclusions: Kitchen Appliances
InteriorFeatures: Master Downstairs, Eat-in Kitchen
Laundry Features: Main Level
Lot Features: Cleared
Patio/Porch Features: Porch
Property Condition: Excellent
Sewer: Public Sewer
Total Rooms: 6
Water: Public
Room Sizes
Living Room: 14.5 X 17 Level First
Dining Room: 15.4 X 7.1 Level First
Kitchen: 15.4 X 9 Level First
Laundry: 5.11 X 7 Level First
Full Bathroom: 9.1 X 5.09 Level First
Primary Bedroom: 15.4 X 11.1 Level First
Primary Bathroom: 9.1 X 4.11 Level First
Bedroom 2: 11.1 X 11.1 Level First
Bedroom 3: 11.1 X 11.3 Level First
Local Schools
School District: Crestwood
Listed By / Shown By
Listed By
Agency Name: Lewith & Freeman, Mountaintop
Shown By
Agency Title: Duffy Real Estate, Inc.
Agency Phone: 610-667-6655

Estimate Your Payment
Estimated Payment
$ 2,264.19 per month $2,134.40 Principal & Interest $0.00 Property Tax (data not provided by mls) $129.79 Homeowner's Insurance
38 Lee Avenue | MLS# 26-4105
This single family home located at 38 Lee Avenue, Mountain Top, PA 18707 is currently listed for sale with an asking price of $445,000. This property was built in 2012 and has 3 bedrooms and 2 full baths with 1377 sq. ft. Lee Avenue is located in the None subdivision within the Crestwood school district. Search None real estate on www.duffyrealestate.com today.