
Your Key to the Main Line, Philadelphia, and its Surrounding Suburbs
BEDS4
BATHS2 full 1 partial
SQUARE FEET3,352
MLS#PAYK2111934
STATUSCOMING SOON
PROPERTY TYPEResidential - Single Family
SUBDIVISIONDELTA RIDGE
SCHOOLSOUTH EASTERN
Property Description
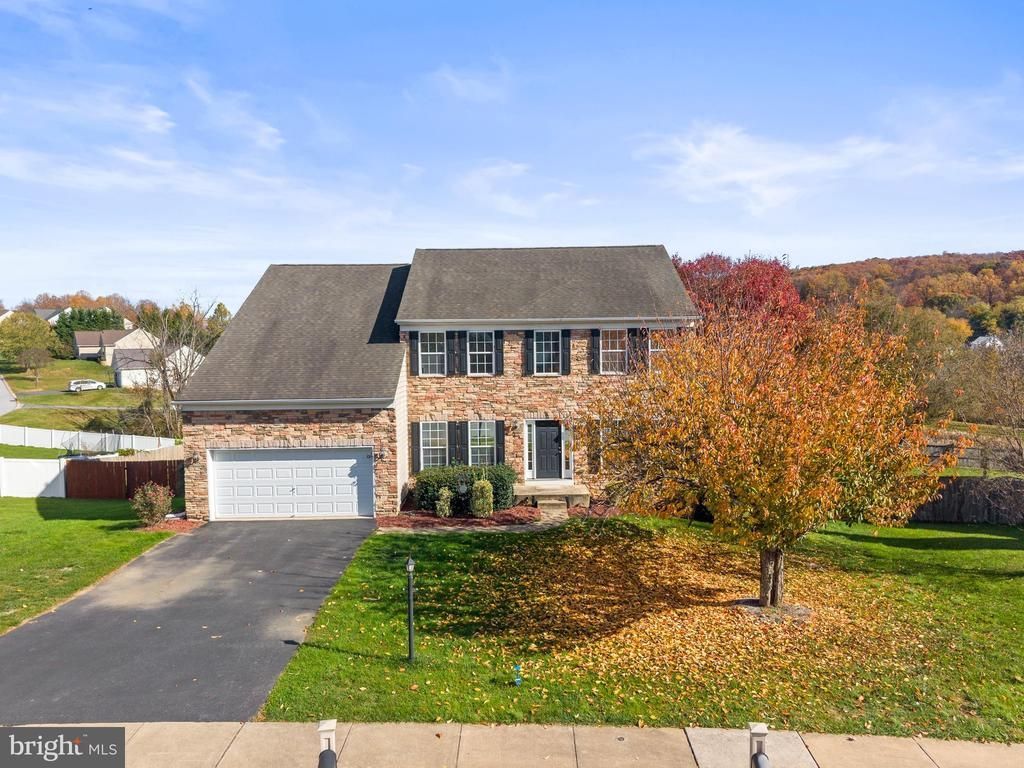
Looking for room to spread out? This spacious 4-bedroom, 2.5-bath home offers a wonderful floor plan with plenty of space for everyday living and entertaining. The main level features a den, formal living and dining rooms with beautiful hardwood flooring, and a large kitchen with a separate breakfast area. Upstairs, you'll find four generously sized bedrooms, including an impressive primary bedroom with a private bath, plus a second-floor family room offering additional space to relax or gather. The walk-out lower level provides tremendous potential for additional living space, a recreation room, home gym, or whatever suits your needs. Step outside to enjoy the fenced backyard, offering room for outdoor activities and entertaining. With its generous room sizes, flexible living areas, and endless possibilities, this home is ready for its next owner to make it their own!
Property Features
Property Type: Residential - Single Family
Basement: Yes
Basement: Full, Poured Concrete, Sump Pump, Walkout Level
Cooling: Central A/C
Fuel Type: Propane - Owned
Garage: 2
Heating: Forced Air
Home Style: Colonial
Lot Size: 0.54 Acres
Roof Type: Asphalt
Stories: 2.0
Taxes: $9,723
Year Built: 2006
Feature Descriptions
Accessibility: 32"+ wide Doors
Additional Structures: Above Grade, Below Grade
Appliances: Built-In Microwave, Dishwasher, Oven - Single, Refrigerator
Days on Site: 1
Exterior: Stick Built, Stone, Vinyl Siding
Fencing: Wood
Flooring: Hardwood, Laminated, Vinyl
HOA Fee: $300.00/Annually
Interior: Breakfast Area, Formal/Separate Dining Room
Lot: Interior, Sloping
Lot Dimensions: 0.54 Acre(S)
Municipality: PEACH BOTTOM TWP
Number of Rooms: 10
Parking Features: Asphalt Driveway
Parking Notes: 2 Total Parking Spaces
Sewer: Public Sewer
SQFT Above Finished: 3352
SQFT Total Finished: 3352
Structure Type: Detached
Total Garage/Parking Spaces: 2
Water: Public
Windows: Insulated
Local Schools
High School: KENNARD-DALE
Middle School: SOUTH EASTERN
School District: SOUTH EASTERN
Listed By / Shown By
Listed By
Agency Name: Berkshire Hathaway HomeServices Homesale Realty
Agency Phone: 7172359050
Shown By
Agency Title: Duffy Real Estate, Inc.
Agency Phone: 610-667-6655

Estimate Your Payment
Estimated Payment
$ 3,506.93 per month $2,542.09 Principal & Interest $810.25 Property Tax $154.58 Homeowner's Insurance
38 Misty Hill Drive | MLS# PAYK2111934
This single family home located at 38 Misty Hill Drive , Delta, PA 17314 is currently listed for sale with an asking price of $530,000. This property was built in 2006 and has 4 bedrooms and 2 full and 1 partial baths with 3352 sq. ft. Misty Hill Drive is located in the DELTA RIDGE subdivision within the SOUTH EASTERN school district. Search DELTA RIDGE real estate on www.duffyrealestate.com today.