
Your Key to the Main Line, Philadelphia, and its Surrounding Suburbs
BEDS4
BATHS2 full 1 partial
SQUARE FEET3,241
MLS#PAMC2197164
STATUSACTIVE
PROPERTY TYPEResidential - Single Family
SUBDIVISIONHARRINGTON VILLAGE
SCHOOLPERKIOMEN VALLEY
Property Description
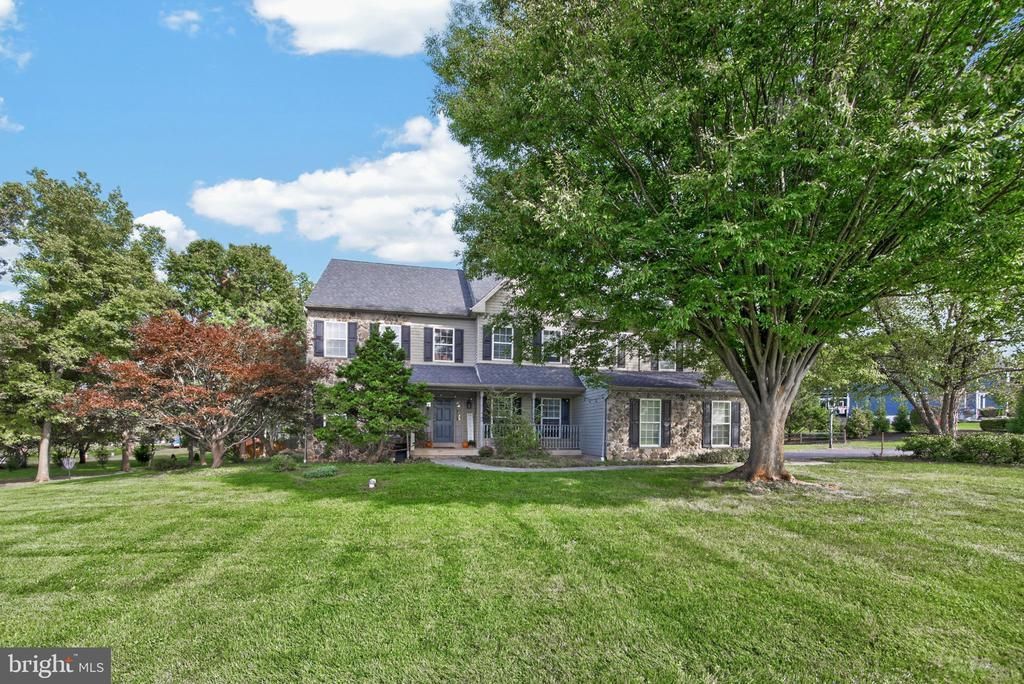
Nestled in the serene Harrington community in Skippack Township, this Colonial home offers a perfect blend of comfort and close proximity to Skippack Village. With 4 spacious bedrooms and 2.5 bathrooms, this residence spans over 3,241 square feet, providing ample space for relaxation and entertaining. As you step inside, you are greeted by an inviting two story foyer, enhanced by wood floors and tasteful crown moldings throughout. The open floor plan seamlessly connects the family room to the kitchen, making it an ideal space for gatherings. The family room, complete with a cozy fireplace and a rear second staircase invites you to unwind after a long day, while the abundant natural light from the skylights and vaulted ceiling creates a bright and airy ambiance. The kitchen features stainless steel appliances, including a double oven and a gas cooktop, a new refrigerator, new disposal along with an island and a convenient pantry. The eat-in area is perfect for casual meals with a bonus sunroom, while the formal dining room offers an elegant setting for special occasions. Retreat after a long day to the primary bedroom suite with a tray celing, sitting nook and a luxurious soaking tub and a separate shower in the en-suite bathroom, along with a spacious walk-in closet that caters to all your wardrobe needs. Each additional bedroom is generously sized, ensuring comfort for everyone. The home also boasts a versatile home office or space for creative pursuits. With an additional staircase to the third floor, there is plenty of room for thoughtful design and the unlimited potential for additional living space. The basement offers its very own vibe, featuring an ecclectic music lounge and studio while still offering 9 ft ceilings and steps to the outside exit. Step outside to enjoy the tranquility of your 1.12-acre lot, surrounded by lush trees and woods, providing a peaceful backdrop for outdoor activities amd sports or simply enjoying nature. The attached oversized 3 car garage offers ample storage, replaced door opener systems and easy access to the home and plenty of parking for guests. Major improvements include a new roof, new hot water heater, 2 new HVAC heating units as well as a water powered sump pump backup. This property is not just a house; it's a place to create lasting memories and it's ready to welcome you home. Don't miss the opportunity to make this delightful residence your own!
Property Features
Property Type: Residential - Single Family
Basement: Yes
Basement: Outside Entrance, Interior Access, Sump Pump, Improved, Other
Cooling: Central A/C
Fireplaces: 1
Fuel Type: Natural Gas
Garage: 3
Heating: Central
Home Style: Colonial
Lot Size: 1.12 Acres
Roof Type: Architectural Shingle
Stories: 3.0
Taxes: $12,739
Year Built: 1998
Feature Descriptions
Additional Structures: Above Grade, Below Grade
Appliances: Built-In Microwave, Dishwasher, Cooktop, Oven - Double, Oven - Wall, Oven/Range - Gas, Stainless Steel Appliances, Washer, Dryer, Disposal
Days on Site: 6
Electric: 200+ Amp Service
Exterior: Vinyl Siding
Flooring: Ceramic Tile, Wood, Vinyl, Carpet
Interior: Additional Stairway, Bathroom - Soaking Tub, Bathroom - Stall Shower, Bathroom - Tub Shower, Breakfast Area, Carpet, Ceiling Fan(s), Chair Railings, Crown Moldings, Double/Dual Staircase, Family Room Off Kitchen, Floor Plan - Open, Floor Plan - Traditional, Formal/Separate Dining Room, Kitchen - Eat-In, Kitchen - Island, Pantry, Primary Bath(s), Recessed Lighting, Skylight(s), Studio, Walk-in Closet(s), Wood Floors
Lot Dimensions: 1.12 Acre(S)
Municipality: SKIPPACK TWP
Parking Features: Asphalt Driveway
Parking Notes: 3 Total Parking Spaces
Pet Restrictions: No Pet Restrictions
Sewer: Public Sewer
Special View Info: Trees/Woods
SQFT Above Finished: 3241
SQFT Total Finished: 3241
Structure Type: Detached
Total Garage/Parking Spaces: 3
Utilities: Cable TV
Water: Public
Windows: Skylights, Sliding
Local Schools
High School: PERKIOMEN VALLEY
Middle School: PERKIOMEN VALLEY MIDDLE SCHOOL WEST
Elementary School: SKIPPACK
School District: PERKIOMEN VALLEY
Listed By / Shown By
Listed By
Agency Name: Iron Valley Real Estate Legacy
Agency Phone: 2156607200
Shown By
Agency Title: Duffy Real Estate, Inc.
Agency Phone: 610-667-6655

Estimate Your Payment
Estimated Payment
$ 5,788.40 per month $4,455.86 Principal & Interest $1,061.58 Property Tax $270.96 Homeowner's Insurance
3831 Victoria Drive | MLS# PAMC2197164
This single family home located at 3831 Victoria Drive, Collegeville, PA 19426 is currently listed for sale with an asking price of $929,000. This property was built in 1998 and has 4 bedrooms and 2 full and 1 partial baths with 3241 sq. ft. Victoria Drive is located in the HARRINGTON VILLAGE subdivision within the PERKIOMEN VALLEY school district. Search HARRINGTON VILLAGE real estate on www.duffyrealestate.com today.