
Your Key to the Main Line, Philadelphia, and its Surrounding Suburbs
BEDS3
BATHS1 full 1 partial
SQUARE FEET1,318
MLS#PAPH2663420
STATUSACTIVE
PROPERTY TYPEResidential - Townhouse
SUBDIVISIONNICETOWN-TIOGA
SCHOOLTHE SCHOOL DISTRICT OF PHILADELPHIA
Property Description
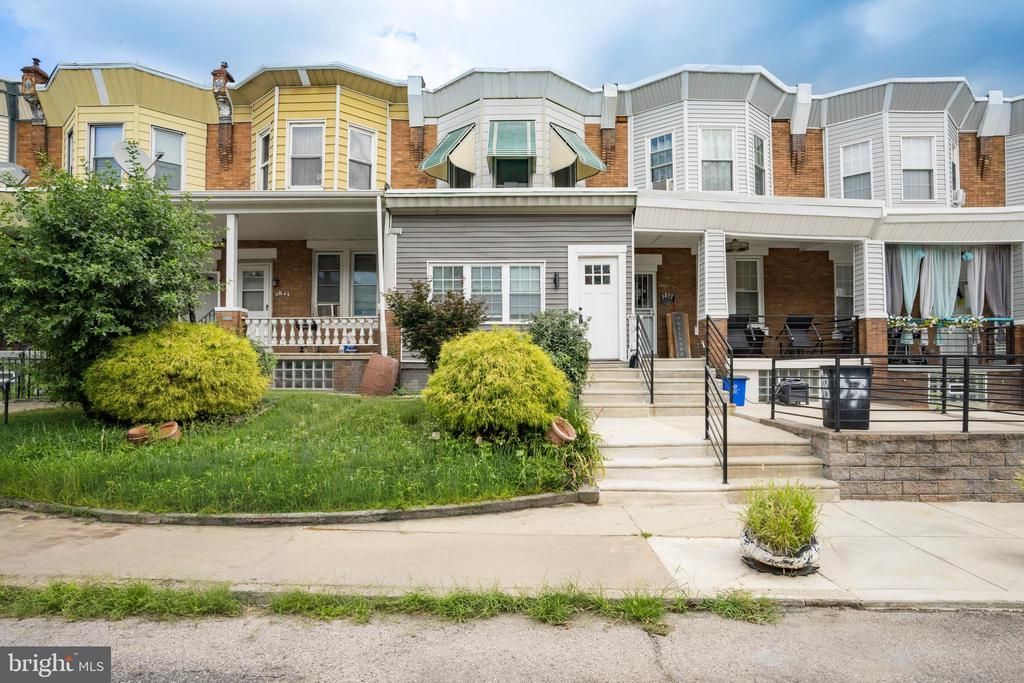
Stop Renting and Start Investing: Your Perfect First Home Awaits! Welcome to 3839 N Bouvier Street, a stunningly updated 1,318-square-foot traditional rowhome that checks every single box on a first-time buyer's wish list. Combining historic 1940s Philadelphia charm like the original hard wood flooring with modern touches like an updated kitchen and bathrooms this house is a dream. We are offering seller concessions up to $10k to add the finishing touches to make this house a home and are happy to discuss how to obtain first time buyer grants in Philadelphia for those who qualify. This is not a property you should pass up; you have to see it for yourself! Schedule a tour today.
Property Features
Property Type: Residential - Townhouse
Basement: Yes
Basement: Unfinished
Cooling: None
Fuel Type: Natural Gas
Heating: Radiator
Home Style: Traditional
Lot Size: 0.03 Acres
Stories: 2.0
Taxes: $1,452
Year Built: 1940
Feature Descriptions
Additional Structures: Above Grade, Below Grade
Appliances: Dishwasher, Disposal, Oven/Range - Gas, Range Hood, Washer/Dryer Hookups Only, Water Heater
Days on Site: 8
Exterior: Masonry
Exterior: Exterior Lighting, Sidewalks, Street Lights
Fencing: Rear, Privacy, Wood
Flooring: Solid Hardwood, Ceramic Tile
Interior: Bathroom - Walk-In Shower, Built-Ins, Ceiling Fan(s), Floor Plan - Traditional, Formal/Separate Dining Room, Kitchen - Island, Kitchen - Gourmet, Pantry, Skylight(s), Wood Floors
Location: Urban
Lot Dimensions: 0.03 Acre(S)
Municipality: PHILADELPHIA
Number of Rooms: 9
Sewer: Public Sewer
Special View Info: Street
SQFT Above Finished: 1318
SQFT Total Finished: 1318
Structure Type: Interior Row/Townhouse
Water: Public
Windows: Insulated, Replacement, Screens, Skylights
Local Schools
School District: THE SCHOOL DISTRICT OF PHILADELPHIA
Listed By / Shown By
Listed By
Agency Name: KW Empower
Agency Phone: 2156273500
Shown By
Agency Title: Duffy Real Estate, Inc.
Agency Phone: 610-667-6655

Estimate Your Payment
Estimated Payment
$ 1,367.58 per month $1,175.12 Principal & Interest $121.00 Property Tax $71.46 Homeowner's Insurance
3839 N Bouvier Street | MLS# PAPH2663420
This townhouse located at 3839 N Bouvier Street, Philadelphia, PA 19140 is currently listed for sale with an asking price of $245,000. This property was built in 1940 and has 3 bedrooms and 1 full and 1 partial baths with 1318 sq. ft. N Bouvier Street is located in the NICETOWN-TIOGA subdivision within the THE SCHOOL DISTRICT OF PHILADELPHIA school district. Search NICETOWN-TIOGA real estate on www.duffyrealestate.com today.