
Your Key to the Main Line, Philadelphia, and its Surrounding Suburbs
BEDS4
BATHS2 full 1 partial
SQUARE FEET2,344
MLS#PACB2056956
STATUSACTIVE
PROPERTY TYPEResidential - Single Family
SUBDIVISIONOAKWOOD PARK
SCHOOLCUMBERLAND VALLEY
Property Description
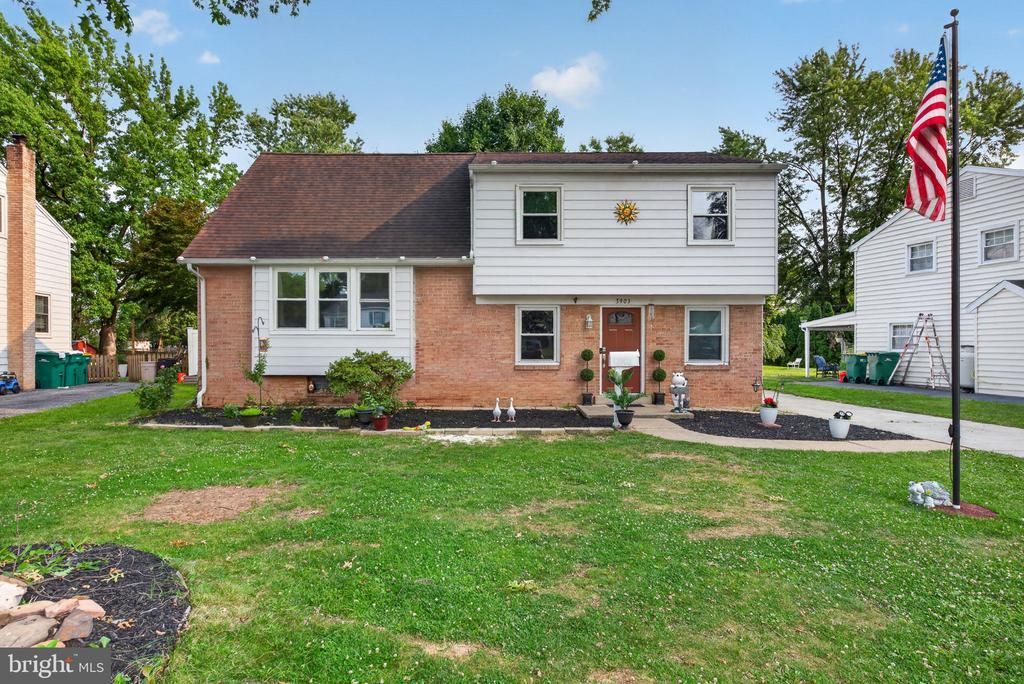
Welcome to this 4-bedroom, 2.5-bath split-level home in the desirable Oakwood Park neighborhood of Hampden Township. Offering over 2,000 square feet of living space, this home features a flexible multi-level floor plan with three bedrooms on the second level and a private upper-level primary suite with its own full bath. Recent improvements include updated kitchen appliances & new clothes washer and dryer (2025), a new central air conditioning system (2024) and a new front entry door (2024). Additional features include a spacious family room with a wood-burning fireplace, main-level laundry, hardwood flooring, an unfinished basement with abundant storage and a fenced yard. Conveniently located within the Cumberland Valley School District, this home offers easy access to shopping, dining, parks, major commuter routes, and downtown Harrisburg.
Property Features
Property Type: Residential - Single Family
Basement: Yes
Basement: Full, Poured Concrete, Unfinished
Cooling: Attic Fan, Ceiling Fan(s), Central A/C
Fireplaces: 1
Fuel Type: Oil
Heating: Baseboard - Hot Water
Home Style: Split Level
Lot Size: 0.22 Acres
Roof Type: Shingle
Stories: 2.5
Taxes: $2,664
Year Built: 1965
Feature Descriptions
Accessibility: 2+ Access Exits
Additional Structures: Above Grade, Below Grade
Appliances: Dishwasher, Disposal, Oven/Range - Electric, Microwave, Refrigerator, Washer, Dryer, Central Vacuum
Days on Site: 2
Electric: 100 Amp Service, Circuit Breakers
Exterior: Aluminum Siding, Brick
Exterior: Play Equipment
Fencing: Privacy, Vinyl
Fireplace: Wood
Flooring: Hardwood, Partially Carpeted, Vinyl
Lot: Cul-de-sac, Level
Lot Dimensions: 0.22 Acre(S)
Municipality: HAMPDEN TWP
Pet Restrictions: No Pet Restrictions
Sewer: Public Sewer
SQFT Above Finished: 2344
SQFT Total Finished: 2344
Structure Type: Detached
Water: Public
Local Schools
High School: CUMBERLAND VALLEY
School District: CUMBERLAND VALLEY
Listed By / Shown By
Listed By
Agency Name: Coldwell Banker Realty
Agency Phone: 7175342442
Shown By
Agency Title: Duffy Real Estate, Inc.
Agency Phone: 610-667-6655

Estimate Your Payment
Estimated Payment
$ 2,119.85 per month $1,789.06 Principal & Interest $222.00 Property Tax $108.79 Homeowner's Insurance
3903 Chestnut Street | MLS# PACB2056956
This single family home located at 3903 Chestnut Street, Camp Hill, PA 17011 is currently listed for sale with an asking price of $373,000. This property was built in 1965 and has 4 bedrooms and 2 full and 1 partial baths with 2344 sq. ft. Chestnut Street is located in the OAKWOOD PARK subdivision within the CUMBERLAND VALLEY school district. Search OAKWOOD PARK real estate on www.duffyrealestate.com today.