
Your Key to the Main Line, Philadelphia, and its Surrounding Suburbs
BEDS3
BATHS1 full
SQUARE FEET1,200
MLS#PAPH2657930
STATUSPENDING
PROPERTY TYPEResidential - Townhouse
SUBDIVISIONJUNIATA
SCHOOLPHILADELPHIA CITY
Property Description
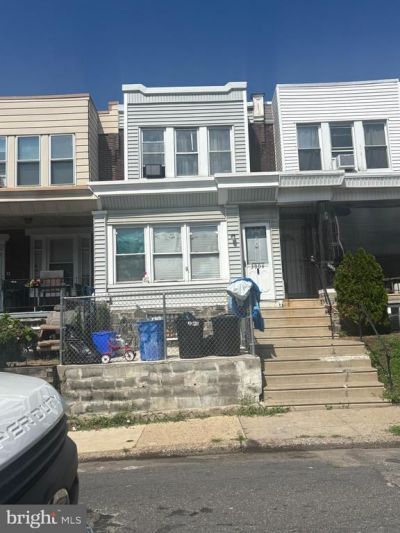
*INVESTOR ALERT* Straight-through home with a front fenced patio and enclosed porch, large living room with laminate flooring. Formal dining room with laminate flooring. The Kitchen is open with lots of cabinet and counter space and recessed lighting. This home needs cosmetics and has a leak in the rear bedroom ceiling. The seller will consider a credit for the roof with an acceptable offer. There is a small deck area off the kitchen between the neighboring home. Upstairs: three spacious bedrooms and a modern hall bathroom Basement has laundry and sitting room. Exit to rear driveway. Rear garage with modern/updated electric Washer and dryer included "AS IS" condition Note: this home is heated with electric space heaters. Dining room has wall-mounted heater.
Property Features
Property Type: Residential - Townhouse
Basement: Full
Basement: Yes
Cooling: Window Unit(s)
Fuel Type: Electric
Heating: Baseboard - Electric
Home Style: Straight Thru
Lot Size: 0.02 Acres
Roof Type: Tar/Gravel
Stories: 2.0
Taxes: $2,143
Year Built: 1925
Feature Descriptions
Additional Structures: Above Grade, Below Grade
Days on Site: 29
Electric: 120/240V, 100 Amp Service
Exterior: Masonry
Lot Dimensions: 0.02 Acre(S)
Municipality: PHILADELPHIA
Number of Rooms: 7
Parking Features: Concrete Driveway
Pet Restrictions: No Pet Restrictions
Rooms: Living Room, Dining Room, Bedroom 2,Bedroom 3,Kitchen, Bedroom 1,Laundry, Storage Room, Bathroom 1
Sewer: Public Sewer
SQFT Above Finished: 1200
SQFT Total Finished: 1200
Structure Type: Interior Row/Townhouse
Utilities: Electric Available, Natural Gas Available, Water Available
Water: Public
Local Schools
School District: PHILADELPHIA CITY
Listed By / Shown By
Listed By
Agency Name: RE/MAX Access
Agency Phone: 2154002600
Shown By
Agency Title: Duffy Real Estate, Inc.
Agency Phone: 610-667-6655

Estimate Your Payment
Estimated Payment
$ 934.16 per month $712.27 Principal & Interest $178.58 Property Tax $43.31 Homeowner's Insurance
3904 N Glendale Street | MLS# PAPH2657930
This townhouse located at 3904 N Glendale Street, Philadelphia, PA 19124 is currently listed for sale with an asking price of $148,500. This property was built in 1925 and has 3 bedrooms and 1 full baths with 1200 sq. ft. N Glendale Street is located in the JUNIATA subdivision within the PHILADELPHIA CITY school district. Search JUNIATA real estate on www.duffyrealestate.com today.