
Your Key to the Main Line, Philadelphia, and its Surrounding Suburbs
BEDS5
BATHS2 full
SQUARE FEET1,830
MLS#PAPH2686106
STATUSACTIVE
PROPERTY TYPEResidential - Townhouse
SUBDIVISIONBELMONT
SCHOOLPHILADELPHIA CITY
Property Description
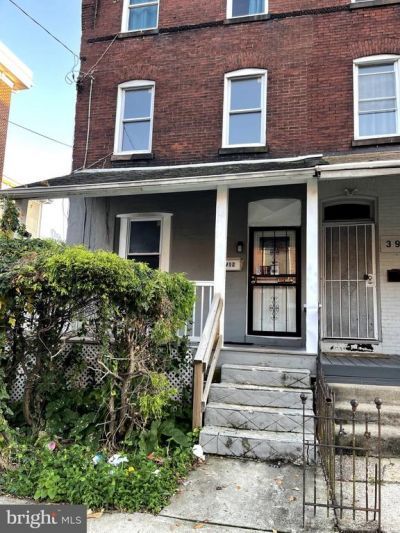
Nestled in the upcoming neighborhood, this delightful end-of-row townhouse exudes warmth and character. Built in 1935, this home boasts 1,830 sq. ft. of well-maintained living space, featuring five bedrooms and two full bathrooms, perfect for creating lasting memories. Step inside to discover beautiful wood flooring that flows throughout the main living areas, enhancing the inviting atmosphere. The eat-in kitchen is equipped with a built-in range and a cozy breakfast area, ideal for casual dining. One can enter the back yard from the kitchen. The bathrooms offer a blend of comfort and functionality, with options for both a stall shower and a relaxing tub shower. The full basement provides ample storage while ceiling fans throughout ensure a comfortable climate year-round. The house is convenient access to the city, shopping, restaurants and public transportation. On-street parking adds to the convenience of this lovely home. This property is not just a house; it's a place to create a life filled with joy and connection.
Property Features
Property Type: Residential - Townhouse
Basement: Yes
Basement: Full
Cooling: Ceiling Fan(s)
Fuel Type: Natural Gas
Heating: Forced Air
Home Style: Straight Thru
Lot Size: 0.04 Acres
Stories: 3.0
Taxes: $3,572
Year Built: 1935
Feature Descriptions
Additional Structures: Above Grade, Below Grade
Appliances: Built-In Range
Exterior: Masonry
Flooring: Wood
Interior: Bathroom - Stall Shower, Bathroom - Tub Shower, Bathroom - Walk-In Shower, Breakfast Area, Ceiling Fan(s), Dining Area, Kitchen - Eat-In, Wood Floors
Lot Dimensions: 0.04 Acre(S)
Municipality: PHILADELPHIA
Number of Rooms: 8
Pet Restrictions: No Pet Restrictions
Sewer: Public Sewer
SQFT Above Finished: 1830
SQFT Total Finished: 1830
Structure Type: End of Row/Townhouse
Water: Public
Local Schools
School District: PHILADELPHIA CITY
Listed By / Shown By
Listed By
Agency Name: BHHS Fox & Roach Malvern-Paoli
Agency Phone: 6106472600
Shown By
Agency Title: Duffy Real Estate, Inc.
Agency Phone: 610-667-6655

Estimate Your Payment
Estimated Payment
$ 1,951.29 per month $1,558.83 Principal & Interest $297.67 Property Tax $94.79 Homeowner's Insurance
3912 Haverford Avenue | MLS# PAPH2686106
This townhouse located at 3912 Haverford Avenue , Philadelphia, PA 19104 is currently listed for sale with an asking price of $325,000. This property was built in 1935 and has 5 bedrooms and 2 full baths with 1830 sq. ft. Haverford Avenue is located in the BELMONT subdivision within the PHILADELPHIA CITY school district. Search BELMONT real estate on www.duffyrealestate.com today.