
Your Key to the Main Line, Philadelphia, and its Surrounding Suburbs
BEDS3
BATHS2 full 1 partial
SQUARE FEET1,912
MLS#PAYK2110548
STATUSACTIVE
PROPERTY TYPEResidential - Single Family
SUBDIVISIONPEACEFIELDS
SCHOOLCENTRAL YORK
Property Description
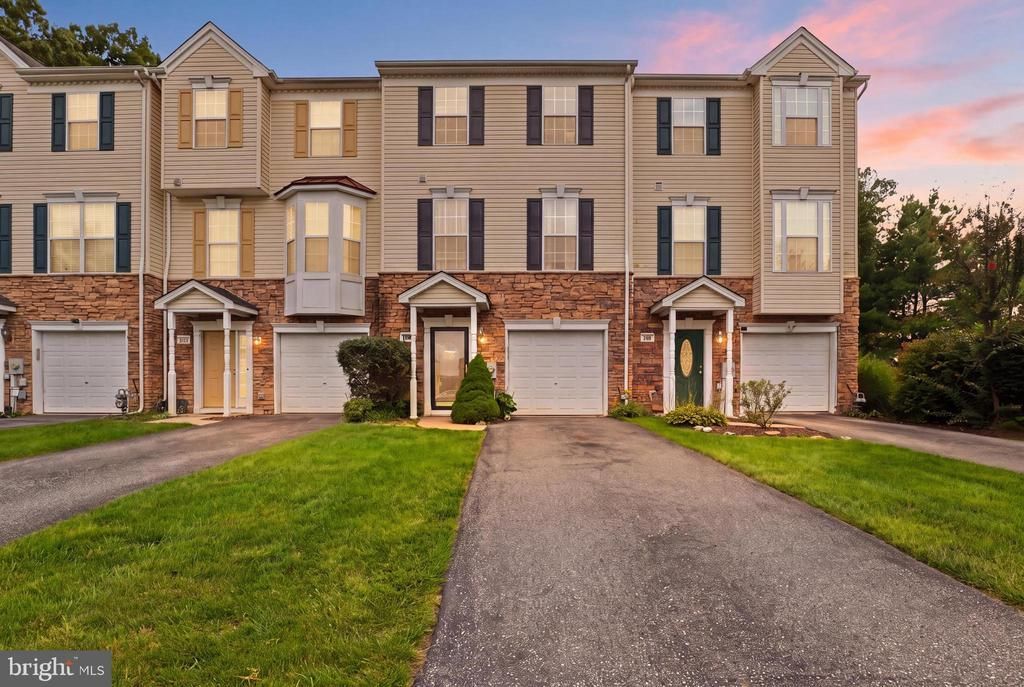
Move-in ready 3bd 2.5 bath home in Central York School District. Conveniently located off of 83 and right near 30, you can get wherever you need quickly. This home offers a private backyard with 2 outdoor spaces, newer flooring and carpet, newer paint, and newer appliances. Plenty of features you won't find elsewhere in this price range. The private bathroom off the master bathroom offers a shower and a Jacuzzi bathtub. The Master Bedroom also features a spacious walk-in closet. Great for a family or a couple looking to start their own! Come make this home your own. It won't be available for long!
Property Features
Property Type: Residential - Single Family
Cooling: Central A/C
Fuel Type: Natural Gas
Garage: 1
Heating: 90% Forced Air
Home Style: Traditional
Lot Size: 0.06 Acres
Roof Type: Asphalt, Shingle
Stories: 3.0
Taxes: $3,751
Year Built: 2004
Feature Descriptions
Additional Structures: Above Grade, Below Grade
Appliances: Built-In Microwave, Dishwasher, Disposal, Exhaust Fan, Freezer
Days on Site: 10
Electric: 200+ Amp Service
Exterior: Stone, Vinyl Siding
HOA Fee: $70.00/Monthly
Lot Dimensions: 0.06 Acre(S)
Municipality: MANCHESTER TWP
Parking Notes: 1 Total Parking Spaces
Pet Restrictions: Cats OK, Dogs OK
Sewer: Public Sewer
SQFT Above Finished: 1912
SQFT Total Finished: 1912
Structure Type: Twin/Semi-Detached
Total Garage/Parking Spaces: 1
Water: Public
Local Schools
High School: CENTRAL YORK
Middle School: CENTRAL YORK
Elementary School: SINKING SPRINGS
School District: CENTRAL YORK
Listed By / Shown By
Listed By
Agency Name: EXP Realty, LLC
Agency Phone: 8883977352
Shown By
Agency Title: Duffy Real Estate, Inc.
Agency Phone: 610-667-6655

Estimate Your Payment
Estimated Payment
$ 1,660.92 per month $1,271.05 Principal & Interest $312.58 Property Tax $77.29 Homeowner's Insurance
394 Bruaw Drive | MLS# PAYK2110548
This single family home located at 394 Bruaw Drive, York, PA 17406 is currently listed for sale with an asking price of $265,000. This property was built in 2004 and has 3 bedrooms and 2 full and 1 partial baths with 1912 sq. ft. Bruaw Drive is located in the PEACEFIELDS subdivision within the CENTRAL YORK school district. Search PEACEFIELDS real estate on www.duffyrealestate.com today.