
Your Key to the Main Line, Philadelphia, and its Surrounding Suburbs
BEDS5
BATHS2 full
SQUARE FEET2,588
MLS#PADE2118396
STATUSACTIVE UNDER CONTRACT
PROPERTY TYPEResidential - Single Family
SUBDIVISIONCHATHAM VIL
SCHOOLHAVERFORD TOWNSHIP
Property Description
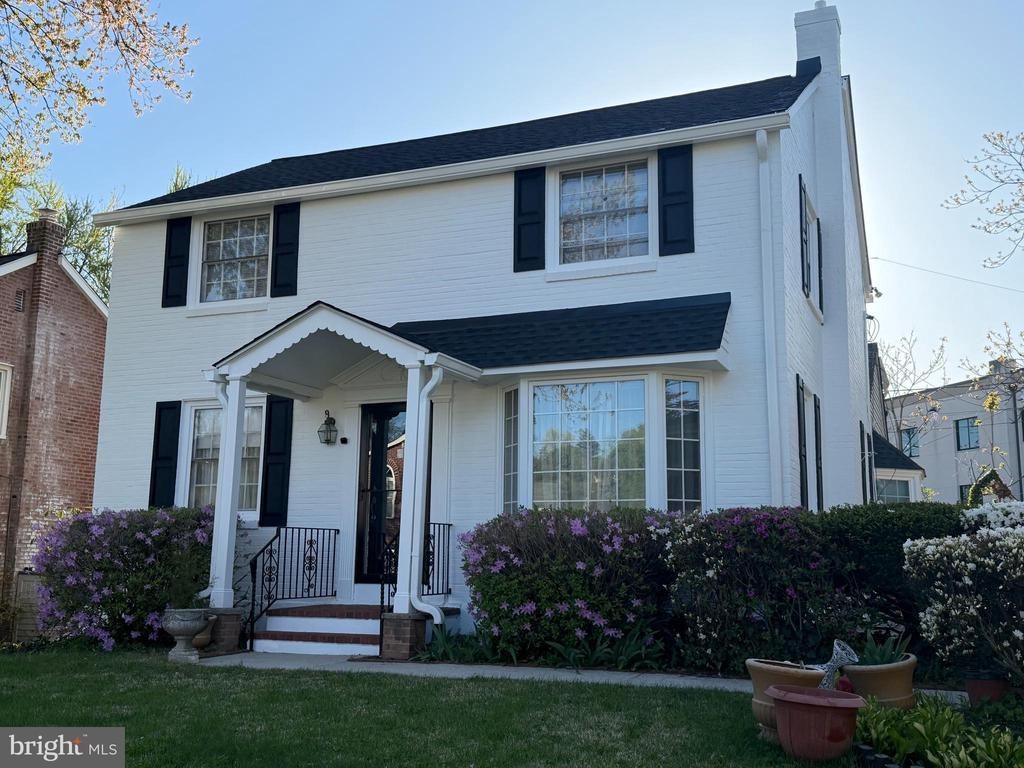
This rare Haverford Township single-family home in desirable Chatham Village features a spacious two-story addition, highlighting a sought-after FIRST-FLOOR IN-LAW SUITE. The expanded layout also includes a welcoming family room, four additional bedrooms, and a full bathroom. Perfectly situated just steps from the historic Grange Estate, the property offers a peaceful neighborhood setting while remaining remarkably close to public transportation. Lovingly maintained and updated by the same owner for 57 years, the property is mechanically sound with major recent updates, including a brand-new roof (2026), freshly painted exterior (2026), and a newer heating system. While some interior cosmetic updates are needed, this solid, versatile home provides an incredible canvas to bring your personal design ideas to life.
Property Features
Property Type: Residential - Single Family
Basement: Yes
Basement: Partially Finished
Cooling: Central A/C
Fireplaces: 1
Fuel Type: Natural Gas
Heating: Forced Air
Home Style: Colonial
Lot Size: 0.10 Acres
Stories: 2.0
Taxes: $9,560
Year Built: 1954
Feature Descriptions
Additional Structures: Above Grade, Below Grade
Days on Site: 66
Electric: 200+ Amp Service, Circuit Breakers
Exterior: Brick
Fireplace: Gas/Propane, Mantel(s), Stone
Flooring: Hardwood
Interior: Attic, Entry Level Bedroom
Lot Dimensions: 0.10 Acre(S)
Municipality: HAVERFORD TWP
Number of Rooms: 13
Parking Notes: 2 Total Parking Spaces
Rooms: Living Room, Dining Room, Bedroom 2,Bedroom 3,Bedroom 4,Kitchen, Family Room, Bedroom 1,In-Law/auPair/Suite, Loft, Bathroom 2
Sewer: Public Sewer
SQFT Above Finished: 2588
SQFT Total Finished: 2588
Structure Type: Detached
Total Garage/Parking Spaces: 2
Water: Public
Room Sizes
Loft: 8 x 11 Level - Upper 1
Bedroom 1: 13 x 18 Level - Upper 1
Bedroom 2: 13 x 16 Level - Upper 1
Bedroom 3: 12 x 16 Level - Upper 1
Bedroom 4: 8 x 9 Level - Upper 1
Living Room: 15 x 22 Level - Main
Dining Room: 11 x 12 Level - Main
Kitchen: 9 x 12 Level - Main
Family Room: 19 x 27 Level - Main
In-Law/auPair/Suite: 11 x 18 Level - Main
Local Schools
High School: HAVERFORD SENIOR
Middle School: HAVERFORD
School District: HAVERFORD TOWNSHIP
Listed By / Shown By
Listed By
Agency Name: Long & Foster Real Estate, Inc.
Agency Phone: 6108532700
Shown By
Agency Title: Duffy Real Estate, Inc.
Agency Phone: 610-667-6655

Estimate Your Payment
Estimated Payment
$ 3,417.02 per month $2,470.15 Principal & Interest $796.67 Property Tax $150.21 Homeowner's Insurance
4 Myrtle Avenue | MLS# PADE2118396
This single family home located at 4 Myrtle Avenue, Havertown, PA 19083 is currently listed for sale with an asking price of $515,000. This property was built in 1954 and has 5 bedrooms and 2 full baths with 2588 sq. ft. Myrtle Avenue is located in the CHATHAM VIL subdivision within the HAVERFORD TOWNSHIP school district. Search CHATHAM VIL real estate on www.duffyrealestate.com today.