
Your Key to the Main Line, Philadelphia, and its Surrounding Suburbs
BEDS3
BATHS2 full
SQUARE FEET1,327
MLS#PADE2103030
STATUSACTIVE UNDER CONTRACT
PROPERTY TYPEResidential - Townhouse
SUBDIVISIONSTONEHURST
SCHOOLUPPER DARBY
Property Description
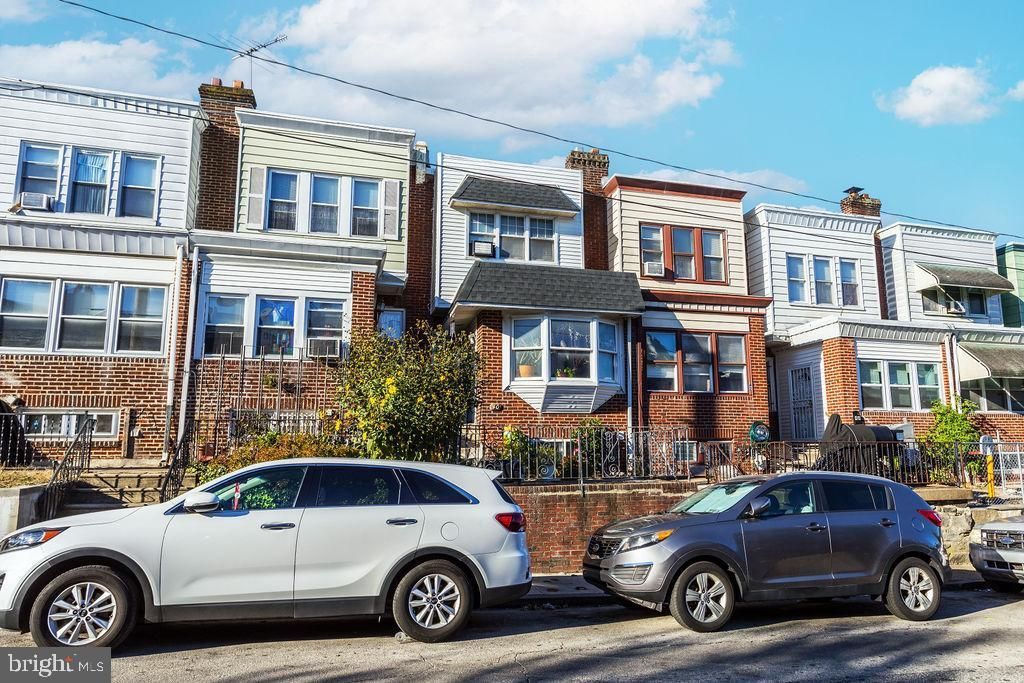
Welcome to this beautifully maintained home in a prime Upper Darby location! Just a few blocks from the 69th Street Transportation Center. This property offers unbeatable access to shopping, dining, and the vibrant 69th Street Business District. You’ll also love the convenience of having the elementary school just one block away, with both the middle school and Upper Darby High School close by. When you step up through the front door, you will see a decent size porch, then enter a bright, and large living and dining area featuring stunning new high-end hardwood floors throughout. The wide kitchen will give you extra comport while cooking. Upstairs, you’ll find three spacious bedrooms, each offering generous closet space, along with a beautifully updated full bath. The basement has a second full bathroom and walks-out access to the street. Schedule your showing today.
Property Features
Property Type: Residential - Townhouse
Basement: Yes
Basement: Improved
Cooling: Window Unit(s)
Fuel Type: Natural Gas
Heating: Hot Water
Home Style: Colonial
Lot Size: 0.02 Acres
Stories: 2.0
Taxes: $3,296
Year Built: 1930
Feature Descriptions
Accessibility: 2+ Access Exits
Additional Structures: Above Grade, Below Grade
Days on Site: 208
Exterior: Brick
Lot Dimensions: 0.02 Acre(S)
Municipality: UPPER DARBY TWP
Sewer: Public Sewer
SQFT Above Finished: 1327
SQFT Total Finished: 1327
Structure Type: Interior Row/Townhouse
Water: Public
Local Schools
School District: UPPER DARBY
Listed By / Shown By
Listed By
Agency Name: RE/MAX Preferred - Malvern
Agency Phone: 6109026100
Shown By
Agency Title: Duffy Real Estate, Inc.
Agency Phone: 610-667-6655

Estimate Your Payment
Estimated Payment
$ 1,185.43 per month $858.56 Principal & Interest $274.67 Property Tax $52.21 Homeowner's Insurance
40 Lamport Road | MLS# PADE2103030
This townhouse located at 40 Lamport Road, Upper Darby, PA 19082 is currently listed for sale with an asking price of $179,000. This property was built in 1930 and has 3 bedrooms and 2 full baths with 1327 sq. ft. Lamport Road is located in the STONEHURST subdivision within the UPPER DARBY school district. Search STONEHURST real estate on www.duffyrealestate.com today.