
Your Key to the Main Line, Philadelphia, and its Surrounding Suburbs
BEDS4
BATHS2 full 1 partial
SQUARE FEET2,390
MLS#26-3137
STATUSActive
PROPERTY TYPEResidential - Single Family
SUBDIVISIONSand Springs
SCHOOLHazleton
Property Description
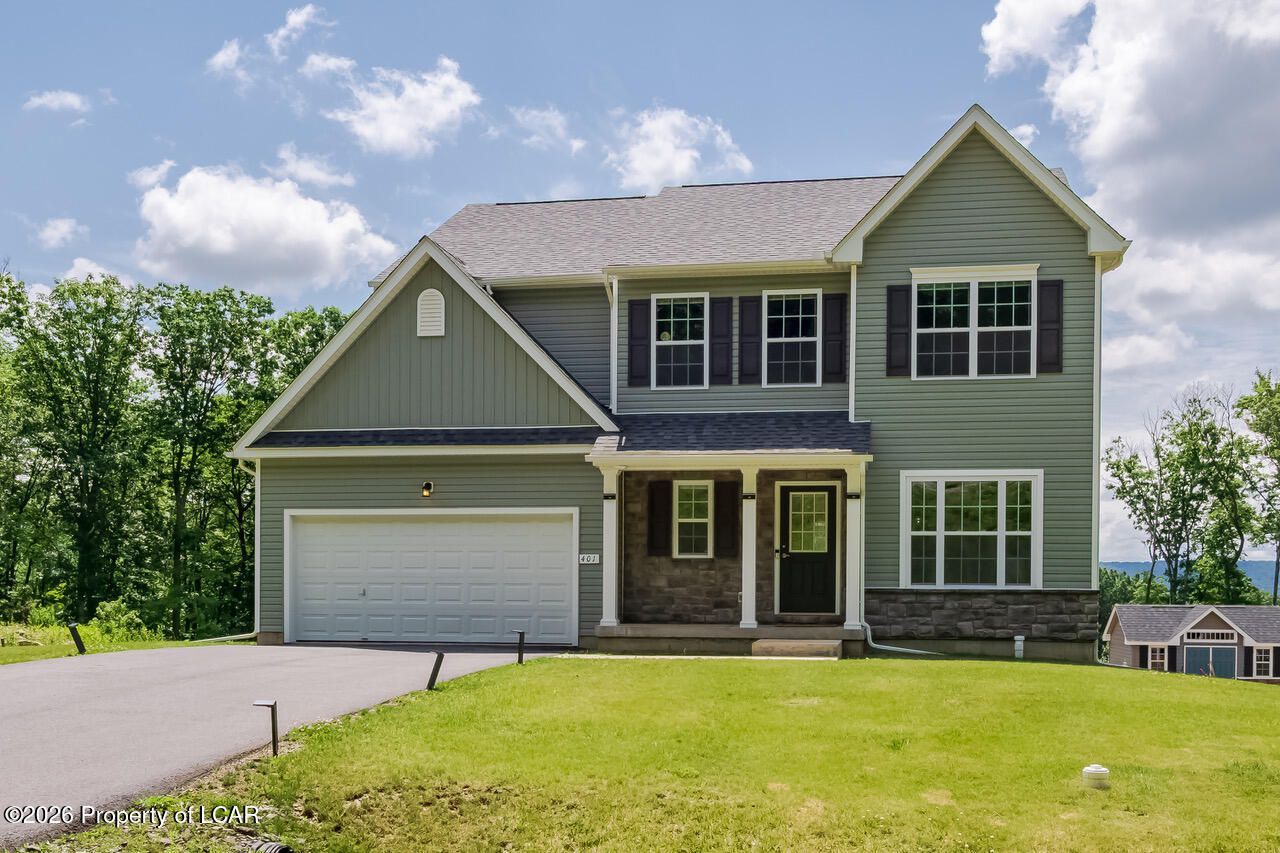
Luxury feels different when comfort comes first. Showcasing timeless style, neutral finishes & thoughtfully designed spaces, this home offers a blend of everday elegance and charm. Nestled in the sought-after Sand Springs community, its where peaceful surroundings & modern upgrades come together to create a lifestyle that's both refined & relaxing. Welcome home--you won't want to leave!
Property Features
Property Type: Residential - Single Family
Cooling: Central Air
Fireplaces: 2
Garage: 2
Heating: Natural Gas, Forced Air
Home Style: Colonial
Lot Size: 0.03 Acres
Year Built: 2023
Feature Descriptions
Basement: Concrete, Patio/French Doors, Standard Entry Door
Days on Site: 67
Exterior: Vinyl Siding, Stone
Fireplace: Artificial
Flooring: Hardwood
Garage/Parking: Garage Door Opener, Private
Inclusions: Refrigerator, Stove, DW, W/D
InteriorFeatures: Ceiling Fan(s), Eat-in Kitchen
Lot Features: Cleared, Level
Patio/Porch Features: Deck, Patio, Porch
Property Condition: Excellent
Sewer: Public Sewer
Total Rooms: 12
Water: Public
Room Sizes
Living Room: 13.3 X 19.6 Level First
Kitchen: 13.4 X 17.2 Level First
Half Bathroom: 6.1 X 5.5 Level First
Dining Room: 10.9 X 13.9 Level First
Office: 11.3 X 10.6 Level First
Primary Bedroom: 15.4 X 19.2 Level Second
Primary Bathroom: 12.6 X 6.9 Level Second
Bedroom 2: 11.3 X 12.1 Level Second
Bedroom 3: 10.1 X 12.5 Level Second
Bedroom 4: 11.8 X 10.5 Level Second
Full Bathroom: 4.09 X 10.6 Level Second
Laundry: 5.7 X 8.6 Level Second
Local Schools
School District: Hazleton
Listed By / Shown By
Listed By
Agency Name: Lewith & Freeman, Kingston
Shown By
Agency Title: Duffy Real Estate, Inc.
Agency Phone: 610-667-6655

Estimate Your Payment
Estimated Payment
$ 2,472.80 per month $2,331.05 Principal & Interest $0.00 Property Tax (data not provided by mls) $141.75 Homeowner's Insurance
401 Long Run Road | MLS# 26-3137
This single family home located at 401 Long Run Road, Drums, PA 18222 is currently listed for sale with an asking price of $486,000. This property was built in 2023 and has 4 bedrooms and 2 full and 1 partial baths with 2390 sq. ft. Long Run Road is located in the Sand Springs subdivision within the Hazleton school district. Search Sand Springs real estate on www.duffyrealestate.com today.