
Your Key to the Main Line, Philadelphia, and its Surrounding Suburbs
BEDS4
BATHS3 full
SQUARE FEET2,773
MLS#PALA2095162
STATUSACTIVE
PROPERTY TYPEResidential - Single Family
SUBDIVISIONPENN VIEW
SCHOOLPENN MANOR
Property Description
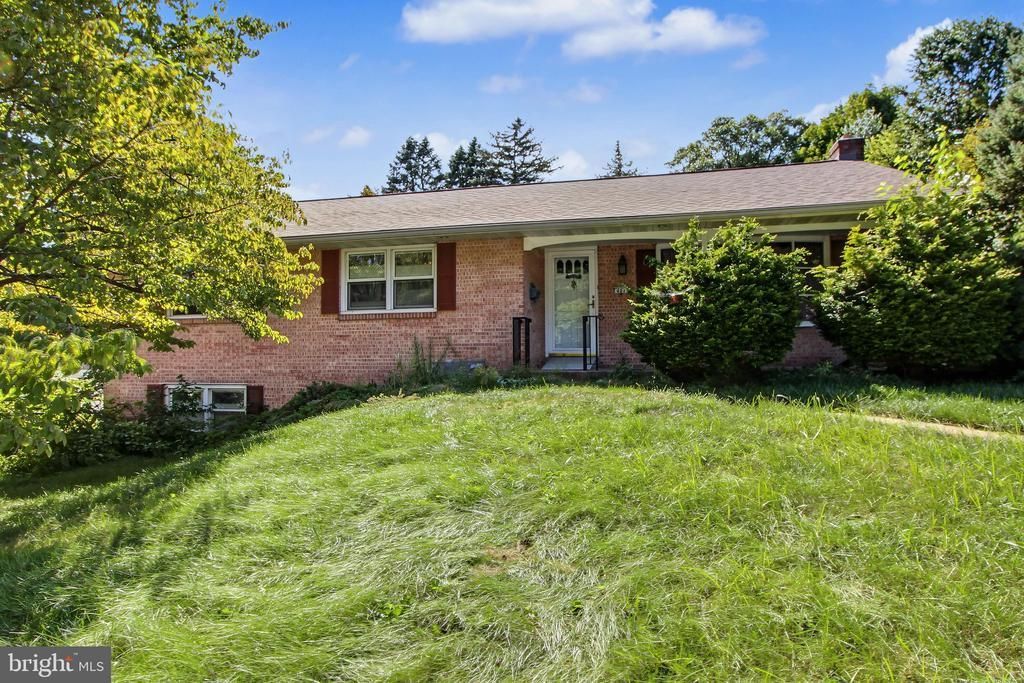
Spacious quality 4 bdrm, 3 bath brick rancher along side street. Slate entry foyer, living room, applianced kitchen, separate dining area, open first floor family room/4 season room with exposed brick, cathedral ceiling, & propane stove. Adjoining covered deck overlooking private fenced backyard with mature landscape & in-ground pool. Finished walkout daylight basement has family room with fireplace, bath, laundry room, 4th bedroom or office with private entrance & 2-car garage access. French doors, hardwood floors, cedar closet, central air, replacement windows and newer roof. 2,773 sq ft of finished living area. Just a bit of clean up needed for this exceptional home to shine again! Aggressively priced for clean AS IS sale. Personal property currently in/on property that seller chooses to remain in/on property at time of settlement is included in the sale & buyers responsibility.
Property Features
Property Type: Residential - Single Family
Basement: Yes
Basement: Daylight, Full, Side Entrance, Walkout Level, Fully Finished, Garage Access, Improved, Heated, Interior Access
Cooling: Central A/C, Ceiling Fan(s)
Fireplaces: 1
Fuel Type: Propane - Leased
Garage: 2
Heating: Baseboard - Electric
Home Style: Ranch/Rambler, Colonial
Lot Size: 0.38 Acres
Roof Type: Composite
Stories: 1.0
Taxes: $6,324
Year Built: 1966
Feature Descriptions
Additional Structures: Above Grade, Below Grade
Appliances: Built-In Range, Oven/Range - Electric, Refrigerator, Stainless Steel Appliances, Dishwasher, Washer, Dryer
Days on Site: 31
Exterior: Brick, Vinyl Siding
Exterior: Sidewalks, Street Lights
Fencing: Board
Fireplace: Wood
Flooring: Hardwood, Slate, Ceramic Tile, Concrete, Carpet
Interior: Bathroom - Tub Shower, Dining Area, Floor Plan - Open, Floor Plan - Traditional, Kitchen - Eat-In, Kitchen - Table Space, Primary Bath(s), Ceiling Fan(s), Wood Floors, Cedar Closet(s)
Location: Suburban
Lot: Front Yard, Rear Yard, SideYard(s), Landscaping, Corner
Lot Dimensions: 0.38 Acre(S)
Municipality: MILLERSVILLE BORO
Number of Rooms: 12
Parking Features: Paved Driveway
Parking Notes: 8 Total Parking Spaces
Rooms: Living Room, Dining Room, Bedroom 2,Bedroom 3,Bedroom 4,Kitchen, Family Room, Foyer, Bedroom 1,Laundry, Bathroom 2,Bathroom 3,Primary Bathroom
Sewer: Public Sewer
SQFT Above Finished: 1934
SQFT Below Finished: 839
SQFT Total Finished: 2773
Structure Type: Detached
Swimming Pool: In Ground, Fenced
Total Garage/Parking Spaces: 8
Utilities: Cable TV Available, Electric Available, Phone Available, Sewer Available, Water Available
Water: Public
Windows: Insulated, Replacement
Room Sizes
Living Room: 26 x 14 Level - Main
Dining Room: 18 x 15 Level - Main
Kitchen: 13 x 11 Level - Main
Family Room: 23 x 13 Level - Main
Bedroom 1: 15 x 14 Level - Main
Bedroom 2: 14 x 13 Level - Main
Bedroom 3: 13 x 11 Level - Main
Primary Bathroom: 8 x 6 Level - Main
Bathroom 2: 8 x 8 Level - Main
Family Room: 28 x 20 Level - Lower 1
Bedroom 4: 21 x 11 Level - Lower 1
Bathroom 3: 6 x 6 Level - Lower 1
Laundry: 18 x 7 Level - Lower 1
Local Schools
High School: PENN MANOR
Middle School: MANOR
Elementary School: ESHLEMAN
School District: PENN MANOR
Listed By / Shown By
Listed By
Agency Name: Chris Habecker Real Estate
Agency Phone: 7178725407
Shown By
Agency Title: Duffy Real Estate, Inc.
Agency Phone: 610-667-6655

Estimate Your Payment
Estimated Payment
$ 2,559.68 per month $1,916.16 Principal & Interest $527.00 Property Tax $116.52 Homeowner's Insurance
401 Penn View Drive | MLS# PALA2095162
This single family home located at 401 Penn View Drive, Millersville, PA 17551 is currently listed for sale with an asking price of $399,500. This property was built in 1966 and has 4 bedrooms and 3 full baths with 2773 sq. ft. Penn View Drive is located in the PENN VIEW subdivision within the PENN MANOR school district. Search PENN VIEW real estate on www.duffyrealestate.com today.