
Your Key to the Main Line, Philadelphia, and its Surrounding Suburbs
BEDS3
BATHS2 full
SQUARE FEET2,072
MLS#PACB2058204
STATUSACTIVE
PROPERTY TYPEResidential - Single Family
SUBDIVISIONINSPIRE 55+ AT LEGACY PARK
SCHOOLMECHANICSBURG AREA
Property Description
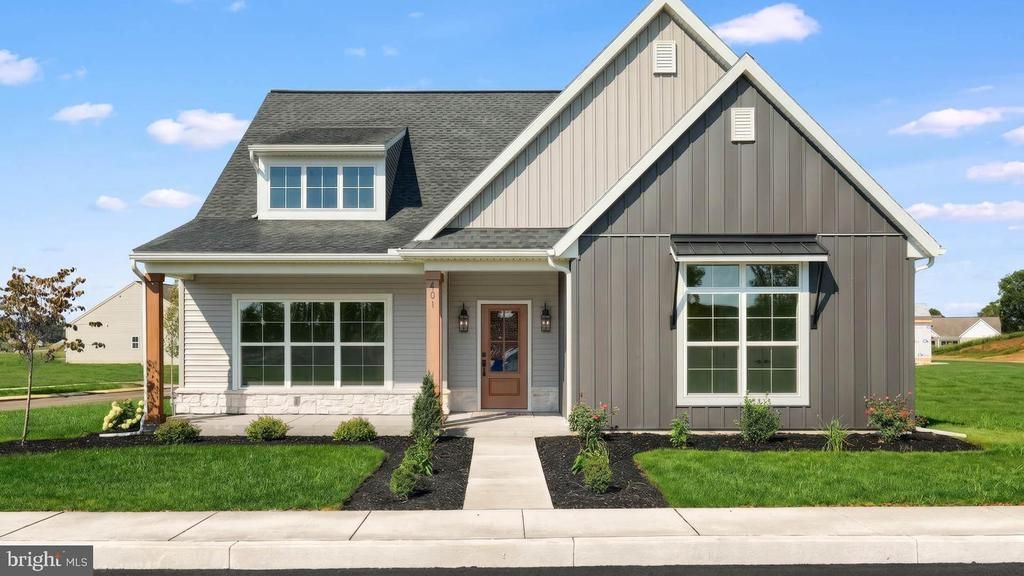
This charming 1-story home in our brand new Inspire 55+ community includes a welcoming front porch, 9’ ceilings, and an unfinished bonus room on the 2nd level. The 2-car, rear-load garage opens to a mudroom complete with a built-in bench and large pantry. At the front of the home there are 2 bedrooms and a full bathroom. Stylish vinyl plank flooring in the foyer extends throughout the main living areas. The living room boasts a cathedral ceiling and a cozy gas fireplace with floor-to-ceiling stone. The well-appointed kitchen features stainless steel appliances, enhanced cabinetry and quartz countertops and backsplash. The sunny dining area provides sliding glass door access to the rear patio, perfect for entertaining or relaxing outdoors. Tucked quietly to the back of the home, the owner’s suite includes a private bathroom with a double bowl vanity, tile shower, and an oversized closet. Images may include virtual furnishings for illustrative purposes only.
Property Features
Property Type: Residential - Single Family
Cooling: Central A/C
Fireplaces: 1
Fuel Type: Natural Gas
Garage: 2
Heating: Forced Air
Home Style: Traditional, Ranch/Rambler
Lot Size: 0.17 Acres
Roof Type: Shingle
Stories: 1.0
Taxes: $10,012
Year Built: 2026
Feature Descriptions
Additional Structures: Above Grade
Appliances: Built-In Microwave, Dishwasher, Stainless Steel Appliances, Washer/Dryer Hookups Only, Water Heater, Cooktop, Oven - Wall, Range Hood, Energy Efficient Appliances
Days on Site: 2
Exterior: Sidewalks, Street Lights
Exterior: Batts Insulation, Stick Built, Vinyl Siding
Fireplace: Gas/Propane
Flooring: Carpet, Luxury Vinyl Plank
HOA Fee: $192.00/Monthly
Interior: Built-Ins, Carpet, Entry Level Bedroom, Floor Plan - Open, Kitchen - Island, Pantry, Primary Bath(s), Recessed Lighting, Bathroom - Tub Shower, Upgraded Countertops, Walk-in Closet(s), Bathroom - Walk-In Shower, Combination Kitchen/Dining
Lot Dimensions: 0.17 Acre(S)
Municipality: MECHANICSBURG BORO
Parking Features: Paved Driveway
Parking Notes: 2 Total Parking Spaces
Rooms: Living Room, Dining Room, Primary Bedroom, Bedroom 2,Kitchen, Laundry, Storage Room, Bedroom 6,Bathroom 2,Primary Bathroom
Sewer: Public Sewer
SQFT Above Finished: 2072
SQFT Total Finished: 2072
Structure Type: Detached
Total Garage/Parking Spaces: 2
Water: Public
Windows: Low-E, Screens, Vinyl Clad
Room Sizes
Kitchen: 14 x 9 Level - Main
Dining Room: 14 x 14 Level - Main
Primary Bedroom: 17 x 15 Level - Main
Primary Bathroom: 10 x 11 Level - Main
Laundry: 8 x 6 Level - Main
Living Room: 15 x 17 Level - Main
Bedroom 2: 14 x 16 Level - Main
Bedroom 6: 11 x 13 Level - Main
Bathroom 2: 6 x 11 Level - Main
Storage Room: 12 x 21 Level - Upper 1
Local Schools
High School: MECHANICSBURG AREA
School District: MECHANICSBURG AREA
Listed By / Shown By
Listed By
Agency Name: Today's Realty
Agency Phone: 7177335467
Shown By
Agency Title: Duffy Real Estate, Inc.
Agency Phone: 610-667-6655

Estimate Your Payment
Estimated Payment
$ 3,983.34 per month $2,968.49 Principal & Interest $834.33 Property Tax $180.51 Homeowner's Insurance
401 Stickley Drive | MLS# PACB2058204
This single family home located at 401 Stickley Drive , Mechanicsburg, PA 17055 is currently listed for sale with an asking price of $618,900. This property was built in 2026 and has 3 bedrooms and 2 full baths with 2072 sq. ft. Stickley Drive is located in the INSPIRE 55+ AT LEGACY PARK subdivision within the MECHANICSBURG AREA school district. Search INSPIRE 55+ AT LEGACY PARK real estate on www.duffyrealestate.com today.