
Your Key to the Main Line, Philadelphia, and its Surrounding Suburbs
BEDS4
BATHS2 full 1 partial
SQUARE FEET2,893
MLS#PAYK2109424
STATUSACTIVE
PROPERTY TYPEResidential - Single Family
SUBDIVISIONSHREWSBURY TWP
SCHOOLSOUTHERN YORK COUNTY
Property Description
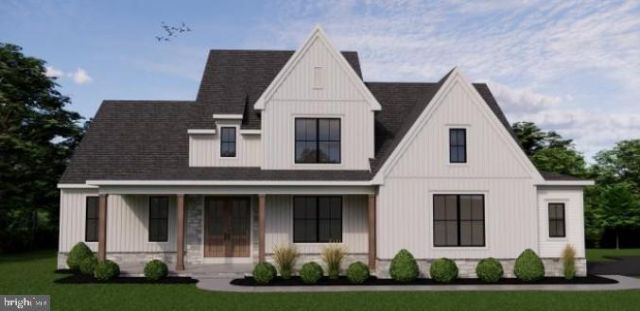
CHARLOTTE MODEL - Build your dream home with exclusive builder Custom Home Group! These build-to-suit lots range from 1.2 to 2.2 acres, providing plenty of space to create the home you’ve always envisioned. Enjoy beautiful countryside views and a peaceful setting while still being conveniently located near restaurants, shopping, and local amenities. With easy access to I-83 and Route 30, commuting to York and surrounding areas is a breeze. Bring your vision to life in a great location that combines scenic views, privacy, and convenience!
Property Features
Property Type: Residential - Single Family
Basement: Full
Basement: Yes
Cooling: Central A/C
Fuel Type: Electric
Garage: 2
Heating: Heat Pump(s)
Home Style: Craftsman
Lot Size: 1.86 Acres
Roof Type: Architectural Shingle
Stories: 2.0
Taxes: $30
Feature Descriptions
Accessibility: Level Entry - Main
Additional Structures: Above Grade
Days on Site: 28
Exterior: Stick Built
Lot Dimensions: 1.86 Acre(S)
Municipality: SHREWSBURY TWP
Number of Rooms: 12
Parking Notes: 2 Total Parking Spaces
Rooms: Dining Room, Primary Bedroom, Bedroom 2,Bedroom 3,Bedroom 4,Kitchen, Study, Great Room, Laundry, Primary Bathroom, Full Bath, Half Bath
Sewer: No Septic System
SQFT Above Finished: 2893
SQFT Total Finished: 2893
Structure Type: Detached
Total Garage/Parking Spaces: 2
Water: Well Required
Room Sizes
Primary Bedroom: 14 x 16 Level - Main
Great Room: 23 x 19 Level - Main
Study: 14 x 11 Level - Main
Dining Room: 14 x 13 Level - Main
Laundry: 9 x 7 Level - Main
Bedroom 3: 16 x 11 Level - Upper 1
Bedroom 4: 14 x 13 Level - Upper 1
Local Schools
High School: SUSQUEHANNOCK
School District: SOUTHERN YORK COUNTY
Listed By / Shown By
Listed By
Agency Name: Keller Williams Keystone Realty
Agency Phone: 7177555599
Shown By
Agency Title: Duffy Real Estate, Inc.
Agency Phone: 610-667-6655

Estimate Your Payment
Estimated Payment
$ 4,957.77 per month $4,671.22 Principal & Interest $2.50 Property Tax $284.05 Homeowner's Insurance
4012 Back Creek - Charolette Model Road | MLS# PAYK2109424
This single family home located at 4012 Back Creek - Charolette Model Road, Glen Rock, PA 17327 is currently listed for sale with an asking price of $973,900. This property has 4 bedrooms and 2 full and 1 partial baths with 2893 sq. ft. Back Creek - Charolette Model Road is located in the SHREWSBURY TWP subdivision within the SOUTHERN YORK COUNTY school district. Search SHREWSBURY TWP real estate on www.duffyrealestate.com today.