
Your Key to the Main Line, Philadelphia, and its Surrounding Suburbs
BEDS3
BATHS1 full
SQUARE FEET1,154
MLS#PAPH2666186
STATUSACTIVE
PROPERTY TYPEResidential - Townhouse
SUBDIVISIONMAYFAIR
SCHOOLPHILADELPHIA CITY
Property Description
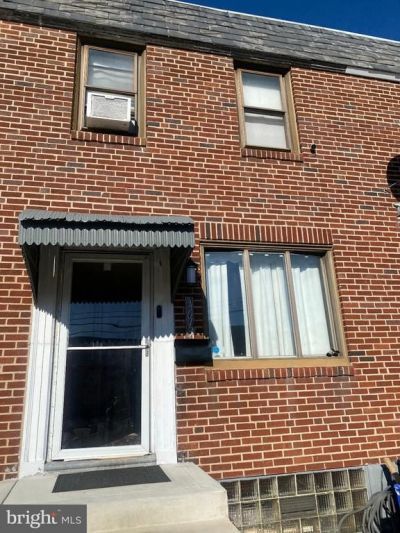
Welcome to this lovely and warm 3 bedrooms and 1 bath row home with Garage in the desirable neighborhood!. Offering comfort, functionality, this move-in ready home is perfect for both lovely family and investors. Schedule your showing anytime! Great starter home Close to public transportation, restaurants, supermarkets, taverns, car repair, shopping, etc. Enter this cozy house in a quiet street via a long front lawn,enjoy your summer barbecues in a lovely concrete patio setting. A garage is located in the back, laundry room. roomy basement, a nice size living room and dining room. Kitchen and bathroom need updating. Not too far from Wissinoming Park. Come see for yourself. The possibilities are endless! Make this house, your new home. Schedule your showing anytime!
Property Features
Property Type: Residential - Townhouse
Basement: Garage Access, Rear Entrance, Other
Basement: Yes
Cooling: Wall Unit
Fuel Type: Natural Gas
Garage: 1
Heating: Baseboard - Electric,90% Forced Air, Other
Home Style: Bi-level
Lot Size: 0.03 Acres
Roof Type: Unknown
Stories: 2.0
Taxes: $2,844
Year Built: 1950
Feature Descriptions
Additional Structures: Above Grade, Below Grade
Appliances: Dryer, Microwave, Stove, Washer, Refrigerator
Days on Site: 2
Electric: 110 Volts
Exterior: Masonry, Mixed, Shingle Siding, Stone, Stucco, Tile, Woo
Flooring: Laminate Plank
Lot Dimensions: 0.03 Acre(S)
Municipality: PHILADELPHIA
Number of Rooms: 5
Parking Notes: 1 Total Parking Spaces
Pet Restrictions: No Pet Restrictions
Sewer: Public Sewer, Public Septic
Special View Info: City
SQFT Above Finished: 1154
SQFT Total Finished: 1154
Structure Type: Interior Row/Townhouse
Total Garage/Parking Spaces: 1
Utilities: Phone, Sewer Available, Under Ground, Water Available, Other
Water: Public
Local Schools
High School: SAMUEL FELS
Middle School: DR. ETHEL ALLEN SCHOOL
School District: PHILADELPHIA CITY
Listed By / Shown By
Listed By
Agency Name: Homestarr Realty
Agency Phone: 2153555565
Shown By
Agency Title: Duffy Real Estate, Inc.
Agency Phone: 610-667-6655

Estimate Your Payment
Estimated Payment
$ 1,381.82 per month $1,079.19 Principal & Interest $237.00 Property Tax $65.63 Homeowner's Insurance
4013 Stirling Street | MLS# PAPH2666186
This townhouse located at 4013 Stirling Street, Philadelphia, PA 19135 is currently listed for sale with an asking price of $225,000. This property was built in 1950 and has 3 bedrooms and 1 full baths with 1154 sq. ft. Stirling Street is located in the MAYFAIR subdivision within the PHILADELPHIA CITY school district. Search MAYFAIR real estate on www.duffyrealestate.com today.