
Your Key to the Main Line, Philadelphia, and its Surrounding Suburbs
BEDS2
BATHS1 full
SQUARE FEET1,110
MLS#PAPH2664090
STATUSACTIVE
PROPERTY TYPERental - Townhouse
SUBDIVISIONMAYFAIR
SCHOOLTHE SCHOOL DISTRICT OF PHILADELPHIA
Property Description
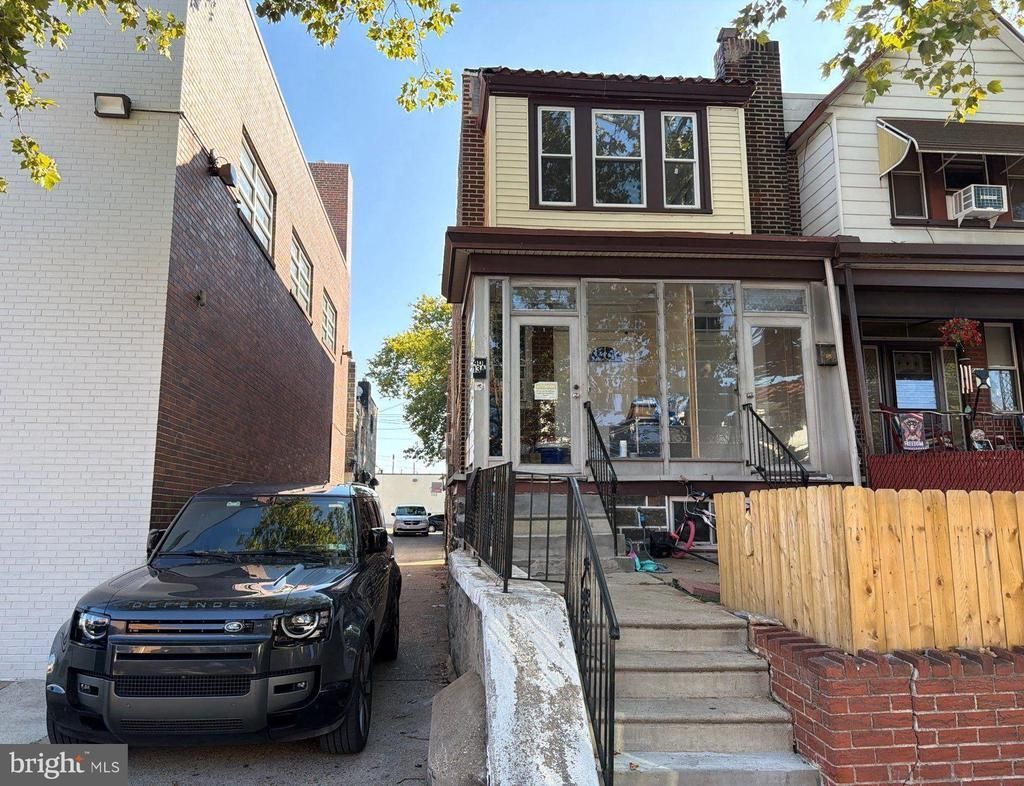
Well-located second-floor, two-bedroom, one-bath apartment situated on a pleasant, tree-lined residential block with convenient access to Frankford Avenue and nearby shopping, dining, banking, pharmacy, medical services and other everyday conveniences. The apartment features hardwood flooring, vinyl double-hung windows and radiant heat throughout the primary living areas. The bright front bedroom offers two closets, while the second bedroom includes additional closet storage. The full bathroom features ceramic tile flooring, a tub/shower, skylight for natural light, and the convenience of an in-unit Kenmore washer and dryer. The spacious rear kitchen includes a five-burner gas range, refrigerator and ceiling fan. A generously sized landing at the top of the second-floor stairs provides additional usable space upon entering the apartment. On-street parking. Convenient location near neighborhood shopping, restaurants, services, I-95 and major transportation routes. Schedule your showing today.
Property Features
Property Type: Rental - Townhouse
Cooling: Ceiling Fan(s)
Fuel Type: Natural Gas
Heating: Radiant
Home Style: Traditional
Lot Size: 0.02 Acres
Stories: 2.0
Year Built: 1950
Feature Descriptions
Additional Structures: Above Grade, Below Grade
Appliances: Refrigerator, Oven/Range - Gas, Exhaust Fan, Washer, Dryer
Days on Site: 7
Exterior: Masonry
Location: Urban
Lot Dimensions: 0.02 Acre(S)
Municipality: PHILADELPHIA
Rent Includes: Common Area Maintenance, Snow Removal, Trash Removal, Grounds Maintenance, Linens/Utensils
Rooms: Living Room, Bedroom 2,Kitchen, Bedroom 1,Bathroom 1
Sewer: Public Sewer
SQFT Above Finished: 1110
SQFT Total Finished: 1110
Structure Type: End of Row/Townhouse
Water: Public
Local Schools
School District: THE SCHOOL DISTRICT OF PHILADELPHIA
Listed By / Shown By
Listed By
Agency Name: Higgins & Welch Real Estate, Inc.
Agency Phone: 2152475000
Shown By
Agency Title: Duffy Real Estate, Inc.
Agency Phone: 610-667-6655

4013 Teesdale Street, Unit 2 | MLS# PAPH2664090
This property located at 4013 Teesdale Street, Unit 2, Philadelphia, PA 19136 is currently listed for rent with an asking price of $1,150 / Monthly. Teesdale Street, Unit 2 is located within the THE SCHOOL DISTRICT OF PHILADELPHIA school district. Search Philadelphia real estate on www.duffyrealestate.com today.