
Your Key to the Main Line, Philadelphia, and its Surrounding Suburbs
BEDS3
BATHS1 full
SQUARE FEET1,310
MLS#PAPH2680086
STATUSACTIVE
PROPERTY TYPEResidential - Townhouse
SUBDIVISIONWISSINOMING
SCHOOLPHILADELPHIA CITY
Property Description
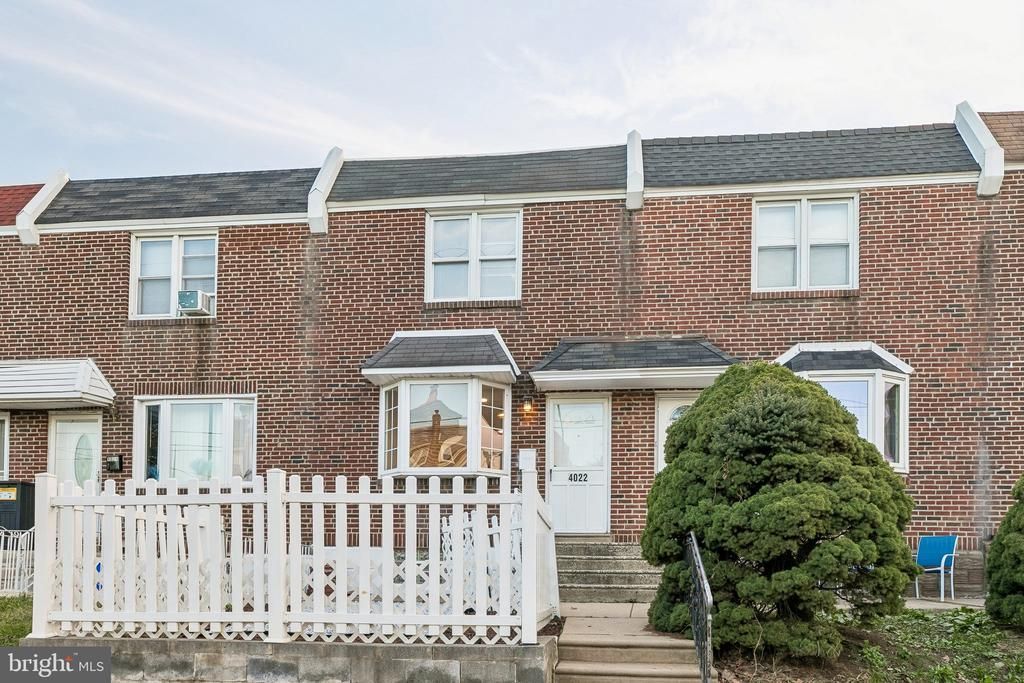
Welcome to 4022 Benner Street, where fresh updates and everyday convenience come together! This beautifully refreshed home is ready for its next owner to move right in and enjoy. Step inside and fall in love with the space with fresh paint, new laminate flooring, new doors, and new appliances that give the home a clean, updated feel. Need extra space? The finished basement offers endless possibilities for a cozy family room, home office, workout space, or entertaining area. Plus, the attached garage adds that extra convenience everyone loves! And the location is a winner — close to shopping, dining, transportation, and just about everything you need. Whether you're a first-time buyer, looking to downsize, or searching for your next investment opportunity, this home is one you won't want to miss. **Updated, convenient, and ready for its next chapter. Schedule your showing today!
Property Features
Property Type: Residential - Townhouse
Basement: Yes
Basement: Outside Entrance, Rear Entrance, Walkout Level
Cooling: Central A/C
Fuel Type: Natural Gas
Garage: 1
Heating: Forced Air
Home Style: AirLite
Lot Size: 0.02 Acres
Roof Type: Flat
Stories: 2.0
Taxes: $2,570
Year Built: 1940
Feature Descriptions
Additional Structures: Above Grade, Below Grade
Appliances: Oven/Range - Gas, Refrigerator
Days on Site: 5
Exterior: Masonry, Brick
Fencing: Vinyl
Flooring: Laminate Plank
Interior: Bathroom - Tub Shower, Carpet, Ceiling Fan(s), Dining Area, Floor Plan - Traditional, Kitchen - Table Space
Location: Urban
Lot Dimensions: 0.02 Acre(S)
Municipality: PHILADELPHIA
Parking Notes: 1 Total Parking Spaces
Pet Restrictions: No Pet Restrictions
Sewer: Public Sewer
Special View Info: Street
SQFT Above Finished: 1110
SQFT Below Finished: 200
SQFT Total Finished: 1310
Structure Type: Interior Row/Townhouse
Total Garage/Parking Spaces: 1
Utilities: Cable TV Available, Electric Available, Natural Gas Available, Phone Available, Sewer Available, Water Available
Water: Public
Windows: Double Hung, Bay/Bow
Local Schools
School District: PHILADELPHIA CITY
Listed By / Shown By
Listed By
Agency Name: Compass New Jersey, LLC - Haddon Township
Agency Phone: 8563882160
Shown By
Agency Title: Duffy Real Estate, Inc.
Agency Phone: 610-667-6655

Estimate Your Payment
Estimated Payment
$ 1,460.74 per month $1,175.12 Principal & Interest $214.17 Property Tax $71.46 Homeowner's Insurance
4022 Benner Street | MLS# PAPH2680086
This townhouse located at 4022 Benner Street, Philadelphia, PA 19135 is currently listed for sale with an asking price of $245,000. This property was built in 1940 and has 3 bedrooms and 1 full baths with 1310 sq. ft. Benner Street is located in the WISSINOMING subdivision within the PHILADELPHIA CITY school district. Search WISSINOMING real estate on www.duffyrealestate.com today.