
Your Key to the Main Line, Philadelphia, and its Surrounding Suburbs
BEDS4
BATHS3 full 1 partial
SQUARE FEET5,454
MLS#PACB2058826
STATUSPENDING
PROPERTY TYPEResidential - Single Family
SUBDIVISIONBRAEBURN ESTATES
SCHOOLMECHANICSBURG AREA
Property Description
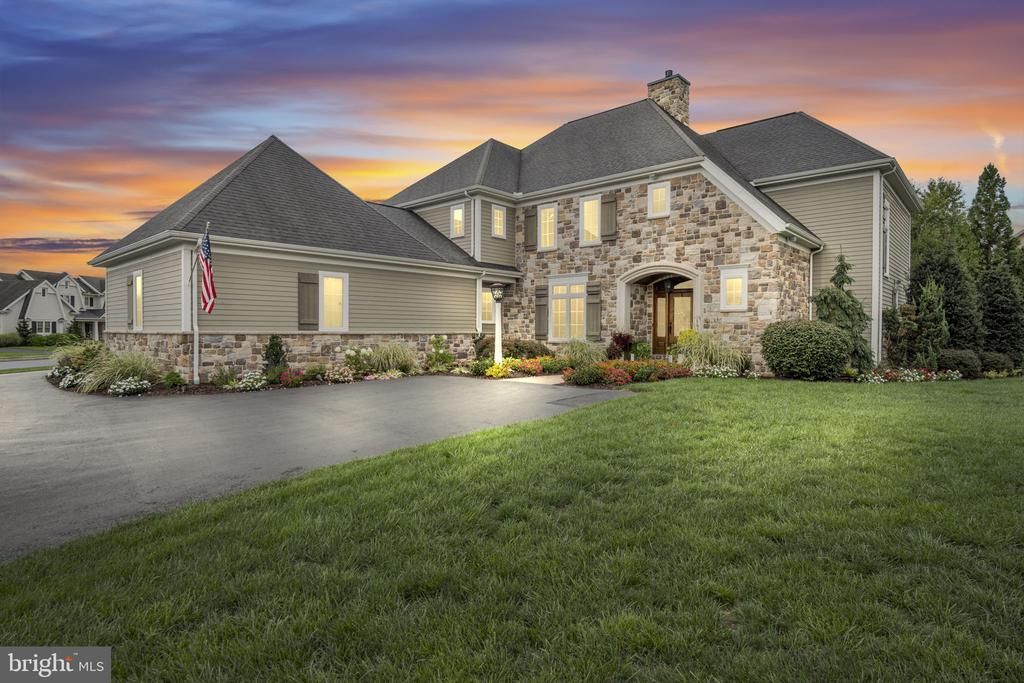
Welcome to 406 Lake Dr, a stunning 4-bedroom, 3.5-bath home situated on a desirable corner lot in sought-after Braeburn Estates within the Mechanicsburg Area School District. From the moment you step inside, elegant high-end finishes and thoughtful details set the tone. The open floor plan features hardwood floors throughout the main level and offers the perfect blend of style and functionality. The formal dining room showcases custom wainscoting and flows seamlessly into the butler’s pantry complete with a wet bar. The gourmet kitchen features leathered granite countertops, a tile backsplash, and a large center island ideal for entertaining or casual dining. The eat-in kitchen opens to the generously sized family room, where a gas fireplace and abundant natural light create a warm and inviting atmosphere. Tucked away at the rear of the home, the private office provides an ideal work-from-home space. The expansive mudroom offers exceptional everyday functionality with built-in bench seating, lockers, shoe storage, and laundry. Upstairs, the impressive primary suite begins with a bookcase-lined hallway leading to an oversized retreat with dual walk-in closets. The opulent five-piece primary bath creates a spa-like experience at home with a soaking tub and large walk in tiled shower. Two generously sized bedrooms share a Jack-and-Jill bath, while the fourth bedroom features its own private bath. The finished lower level provides additional living space perfect for movie nights, relaxing, entertaining, or a home gym. Outside, the fenced rear yard offers privacy surrounded by mature trees and updated professional landscaping. The covered rear patio is sure to become a favorite spot for quiet dinners or relaxing by the fire pit on cool fall evenings. Additional highlights include a three-car side-entry garage and access to the community pool. Enjoy a prime location just minutes from major highways and downtown Harrisburg while still experiencing the charm of the Braeburn Estates community. Schedule your private tour of 406 Lake Dr today!
Property Features
Property Type: Residential - Single Family
Basement: Yes
Basement: Full, Fully Finished, Daylight, Partial, Connecting Stairway, Heated, Improved, Sump Pump
Cooling: Central A/C, Zoned
Fireplaces: 1
Fuel Type: Natural Gas
Garage: 3
Heating: Forced Air, Zoned
Home Style: Traditional
Lot Size: 0.67 Acres
Roof Type: Asphalt, Fiberglass
Stories: 2.0
Taxes: $16,536
Year Built: 2013
Feature Descriptions
Accessibility: 2+ Access Exits
Additional Structures: Above Grade, Below Grade
Community Amenities: Exercise Room, Party Room, Swimming Pool
Days on Site: 27
Electric: 200+ Amp Service
Exterior: Frame, Other, Stone
Exterior: Exterior Lighting
Fencing: Aluminum, Rear
Fireplace: Gas/Propane
Flooring: Ceramic Tile, Hardwood
HOA Fee: $138.00/Quarterly
Interior: Breakfast Area, Formal/Separate Dining Room, Kitchen - Eat-In, Bathroom - Soaking Tub, Bathroom - Tub Shower, Bathroom - Walk-In Shower, Built-Ins, Butlers Pantry, Carpet, Ceiling Fan(s), Chair Railings, Crown Moldings, Dining Area, Kitchen - Gourmet, Kitchen - Island, Kitchen - Table Space, Pantry, Primary Bath(s), Recessed Lighting, Upgraded Countertops, Wainscotting, Walk-in Closet(s), Water Treat System, Wet/Dry Bar, Wine Storage, Wood Floors
Lot: Corner
Lot Dimensions: 0.67 Acre(S)
Municipality: UPPER ALLEN TWP
Parking Notes: 3 Total Parking Spaces
Rooms: Living Room, Dining Room, Primary Bedroom, Bedroom 2,Bedroom 3,Bedroom 4,Kitchen, Foyer, Breakfast Room, Laundry, Mud Room, Office, Recreation Room, Storage Room, Utility Room, Bathroom 2,Bathroom 3,Primary Bathroom, Half Bath
Sewer: Public Sewer
SQFT Above Finished: 3804
SQFT Below Finished: 1650
SQFT Total Finished: 5454
Structure Type: Detached
Total Garage/Parking Spaces: 3
Water: Public
Room Sizes
Foyer: 9 x 10 Level - Main
Dining Room: 13 x 15 Level - Main
Living Room: 27 x 18 Level - Main
Office: 12 x 14 Level - Main
Kitchen: 15 x 15 Level - Main
Breakfast Room: 15 x 13 Level - Main
Mud Room: 8 x 10 Level - Main
Laundry: 9 x 10 Level - Main
Half Bath: 6 x 7 Level - Main
Recreation Room: 43 x 38 Level - Lower 1
Utility Room: 12 x 18 Level - Lower 1
Storage Room: 7 x 15 Level - Lower 1
Storage Room: 8 x 14 Level - Lower 1
Primary Bedroom: 16 x 18 Level - Upper 1
Primary Bathroom: 11 x 20 Level - Upper 1
Bedroom 2: 15 x 14 Level - Upper 1
Bedroom 3: 15 x 14 Level - Upper 1
Bathroom 2: 8 x 9 Level - Upper 1
Bedroom 4: 13 x 14 Level - Upper 1
Bathroom 3: 8 x 5 Level - Upper 1
Local Schools
High School: MECHANICSBURG AREA
School District: MECHANICSBURG AREA
Listed By / Shown By
Listed By
Agency Name: Coldwell Banker Realty
Agency Phone: 7177614800
Shown By
Agency Title: Duffy Real Estate, Inc.
Agency Phone: 610-667-6655

Estimate Your Payment
Estimated Payment
$ 6,720.47 per month $5,036.22 Principal & Interest $1,378.00 Property Tax $306.25 Homeowner's Insurance
406 Lake Drive | MLS# PACB2058826
This single family home located at 406 Lake Drive, Mechanicsburg, PA 17055 is currently listed for sale with an asking price of $1,050,000. This property was built in 2013 and has 4 bedrooms and 3 full and 1 partial baths with 5454 sq. ft. Lake Drive is located in the BRAEBURN ESTATES subdivision within the MECHANICSBURG AREA school district. Search BRAEBURN ESTATES real estate on www.duffyrealestate.com today.