
Your Key to the Main Line, Philadelphia, and its Surrounding Suburbs
BEDS3
BATHS1 full 1 partial
SQUARE FEET1,596
MLS#PAMC2188028
STATUSACTIVE
PROPERTY TYPEResidential - Single Family
SUBDIVISIONWYNCOTE
SCHOOLCHELTENHAM
Property Description
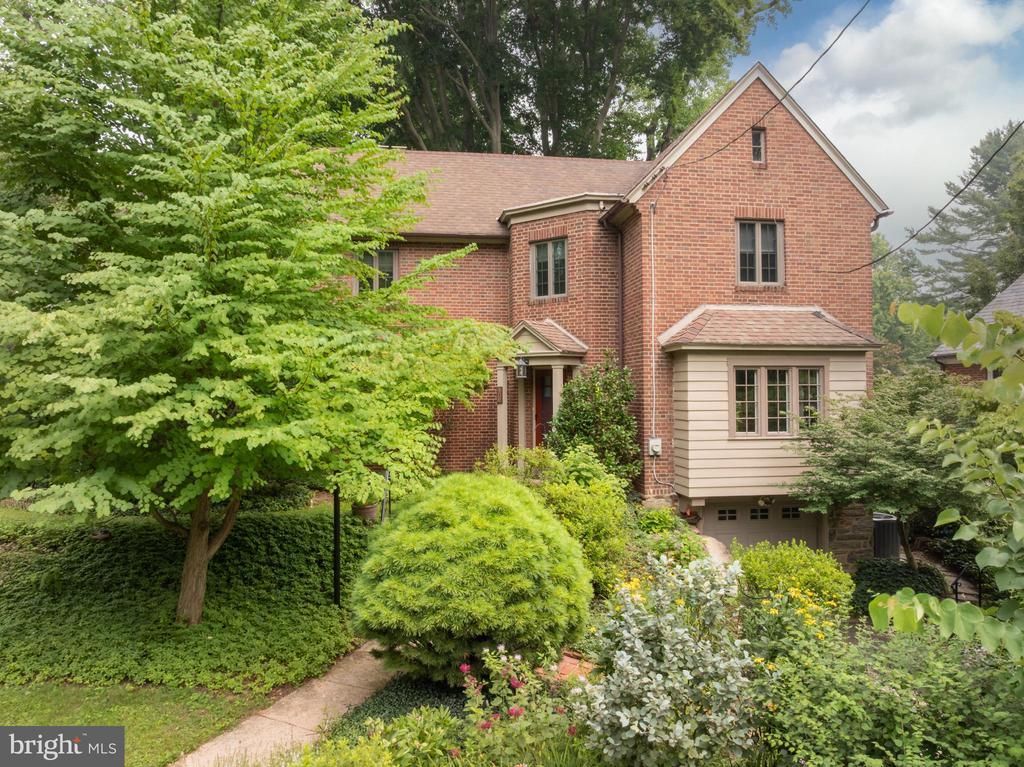
Enchanting Brick Tudor Custom Designed By Architect For His Own Retreat. Current Owner Was Told This Upon Purchase 40 Years Ago. Captivating Center Hall With Turned Staircase Open To Second Floor . Elegant Living Room With Brick Gas Fireplace And Custom Mantel. French Doors To Serene Screened Porch With Ceiling Fan. Perfect For Reading or Afternoon Nap. Generous Formal Dining Room Could Be Additional Sitting Room. Bright and Sunny Expanded Kitchen With Built Ins, Skylights, Double Window Over Sink Offering Eastern Exposure As Well As Wonderful Eating Area. Sip Morning Coffee On Delightful Rear Deck Overlooking Peaceful Yard. Convenient First Floor Powder Room Delicately Tucked Beneath Stairs. Large Open Second Floor Hallway Leads You To 3 Fabulous Bedrooms and Gorgeous Custom Luxury Bathroom. Easy Walk To Bird Sanctuary , Tennis Courts , Park and Tot Lot . Jenkintown Train Station a Hop Skip and A Jump. Keswick Village Near By.
Property Features
Property Type: Residential - Single Family
Basement: Unfinished
Basement: Yes
Cooling: Central A/C, Other
Fireplaces: 1
Fuel Type: Natural Gas
Garage: 1
Heating: Hot Water
Home Style: Tudor
Lot Size: 0.17 Acres
Stories: 2.0
Taxes: $9,079
Year Built: 1929
Feature Descriptions
Additional Structures: Above Grade, Below Grade
Appliances: Dishwasher, Disposal, Dryer, Oven/Range - Gas, Refrigerator, Washer
Exterior: Brick
Fireplace: Brick, Gas/Propane, Mantel(s)
Flooring: Hardwood
Interior: Built-Ins, Ceiling Fan(s), Floor Plan - Open, Kitchen - Eat-In, Kitchen - Table Space, Skylight(s), Wood Floors
Lot Dimensions: 0.17 Acre(S)
Municipality: CHELTENHAM TWP
Parking Notes: 3 Total Parking Spaces
Rooms: Living Room, Dining Room, Primary Bedroom, Bedroom 2,Bedroom 3,Kitchen, Screened Porch
Sewer: Public Sewer
SQFT Above Finished: 1596
SQFT Total Finished: 1596
Structure Type: Detached
Total Garage/Parking Spaces: 3
Water: Public
Room Sizes
Living Room: 20 x 13 Level - Main
Dining Room: 14 x 14 Level - Main
Kitchen: 22 x 10 Level - Main
Screened Porch: 12 x 11 Level - Main
Primary Bedroom: 16 x 12 Level - Upper 1
Bedroom 2: 13 x 11 Level - Upper 1
Bedroom 3: 13 x 12 Level - Upper 1
Local Schools
School District: CHELTENHAM
Listed By / Shown By
Listed By
Agency Name: McDermott Real Estate
Agency Phone: 2158848403
Shown By
Agency Title: Duffy Real Estate, Inc.
Agency Phone: 610-667-6655

Estimate Your Payment
Estimated Payment
$ 3,427.82 per month $2,518.11 Principal & Interest $756.58 Property Tax $153.13 Homeowner's Insurance
409 E Waverly Road | MLS# PAMC2188028
This single family home located at 409 E Waverly Road , Wyncote, PA 19095 is currently listed for sale with an asking price of $525,000. This property was built in 1929 and has 3 bedrooms and 1 full and 1 partial baths with 1596 sq. ft. E Waverly Road is located in the WYNCOTE subdivision within the CHELTENHAM school district. Search WYNCOTE real estate on www.duffyrealestate.com today.