
Your Key to the Main Line, Philadelphia, and its Surrounding Suburbs
BEDS3
BATHS2 full 1 partial
SQUARE FEET2,362
MLS#26-3089
STATUSPending
PROPERTY TYPEResidential - Single Family
SUBDIVISIONNone
SCHOOLCrestwood
Property Description
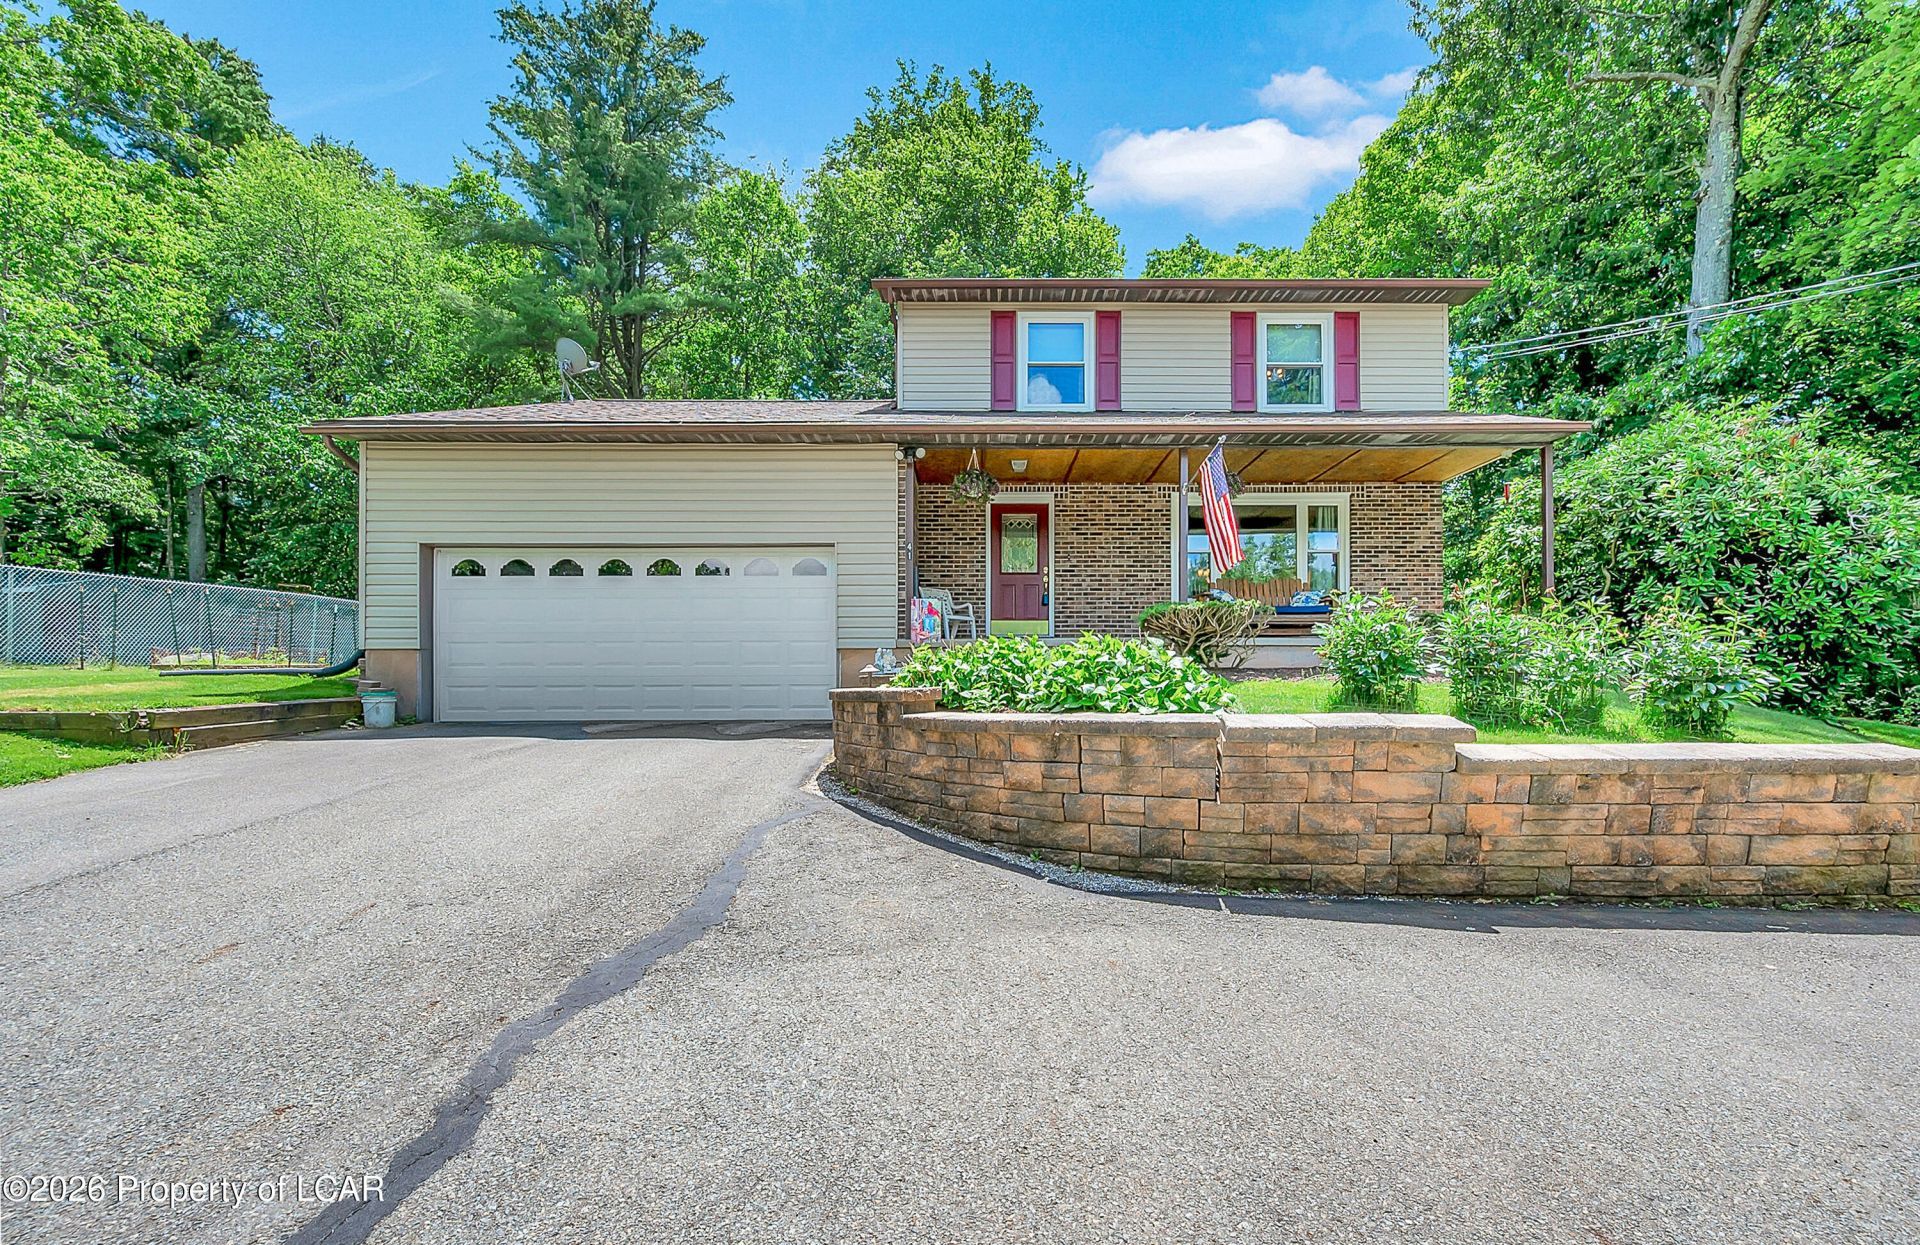
Wonderfully maintained 3 bed 3 bath home with finished lower level and situated on a private lot. Home Features: Modern Granite Kitchen, Newer Windows/ Roof, Updated Bathrooms, Fresh Flooring/ Paint, Ductless AC, and 4-Season Sunroom setup for a Hot Tub. Lower level is finished offering additional living space as well as a separate workshop/ storage area. Exterior of home offers privacy as well as a brand-new deck to take in the surrounding nature. Call today to schedule a private showing!!
Property Features
Property Type: Residential - Single Family
Cooling: Ductless
Fireplaces: 1
Garage: 2
Heating: Electric, Wood, Other
Home Style: Colonial
Lot Size: 0.40 Acres
Feature Descriptions
Basement: Concrete
Days on Site: 24
Exterior: Brick, Vinyl Siding
Fireplace: Wood/Coal Stove
Garage/Parking: Garage Door Opener, Private
Inclusions: Kitchen Appliances, Washer, Dryer, Shed
InteriorFeatures: Ceiling Fan(s), Eat-in Kitchen
Laundry Features: Main Level
Patio/Porch Features: Deck, Porch
Property Condition: Very Good
Sewer: Public Sewer
Total Rooms: 8
Water: Public, None
Room Sizes
Sunroom: 23.8 X 13.1 Level First
Family Room: 17.39 X 12.1 Level First
Half Bathroom: 5.7 X 3 Level First
Dining Room: 12.9 X 11 Level First
Laundry: 5.8 X 5.6 Level First
Kitchen: 12.1 X 11 Level First
Living Room: 12.1 X 17 Level First
Primary Bedroom: 11.6 X 15 Level Second
Primary Bathroom: 8.19 X 4.09 Level Second
Bedroom 2: 11.2 X 9.8 Level Second
Bedroom 3: 13.3 X 11 Level Second
Full Bathroom: 5.09 X 8 Level Second
Recreation Room: 20.1 X 24.2 Level Lower
Local Schools
School District: Crestwood
Listed By / Shown By
Listed By
Agency Name: Lewith & Freeman, Mountaintop
Shown By
Agency Title: Duffy Real Estate, Inc.
Agency Phone: 610-667-6655

Estimate Your Payment
Estimated Payment
$ 1,908.03 per month $1,798.65 Principal & Interest $0.00 Property Tax (data not provided by mls) $109.38 Homeowner's Insurance
41 Albert Road | MLS# 26-3089
This single family home located at 41 Albert Road, Mountain Top, PA 18707 is currently listed for sale with an asking price of $375,000. This property has 3 bedrooms and 2 full and 1 partial baths with 2362 sq. ft. Albert Road is located in the None subdivision within the Crestwood school district. Search None real estate on www.duffyrealestate.com today.