
Your Key to the Main Line, Philadelphia, and its Surrounding Suburbs
BEDS4
BATHS2 full 1 partial
SQUARE FEET2,320
MLS#PAYK2109778
STATUSPENDING
PROPERTY TYPEResidential - Single Family
SUBDIVISIONPENN OAKS
SCHOOLCENTRAL YORK
Property Description
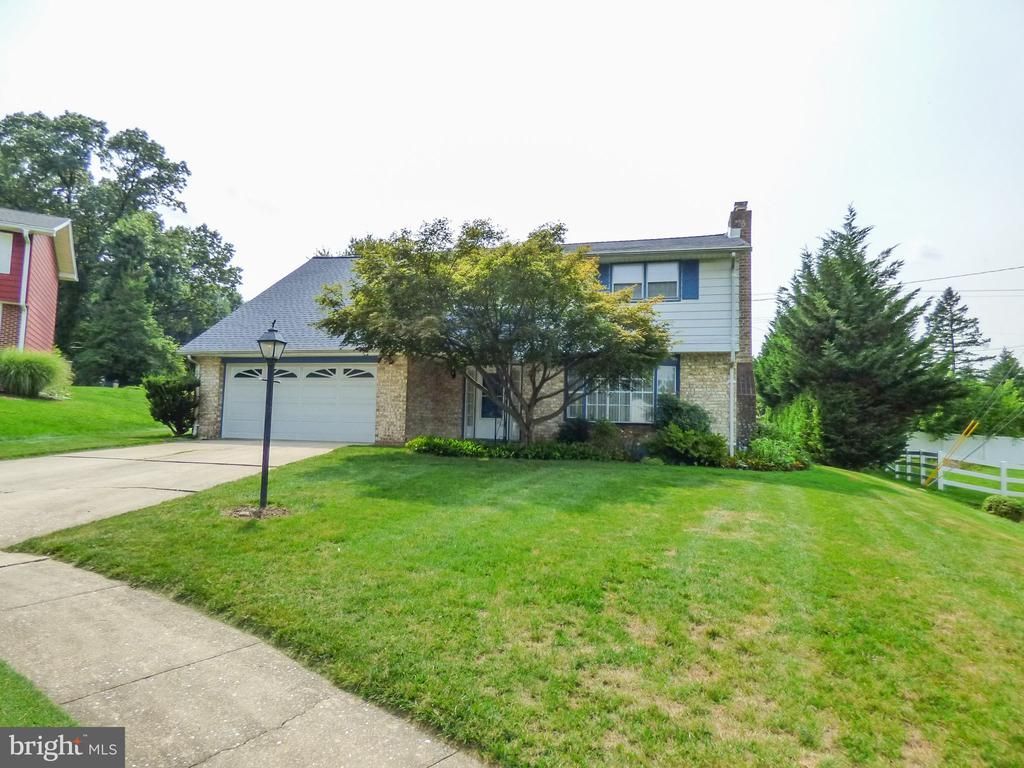
Quiet cul-de-sac brick colonial on nearly .5 acre lot in desirable Penn Oaks in Central. Front-load 2 car garage, large covered screened-in porch, hardwood floors, separate formal DR, LR fireplace & fin basememt rec rm with interior & exterior access. Convenient to Edgewood Rd, I-83, Rt 30 shopping & restaurants. Roof new in ‘23 - 30-year arch tab shingles, storm windows & screens. Stream runs thru professionally landscaped rear yard w/native plantings, pine trees & privacy hedgerow. You’ll love evenings under the huge 16.9 x 25 covered screened in patio w/exposed beams & the natural gas grill.
Property Features
Property Type: Residential - Single Family
Basement: Outside Entrance, Interior Access, Full, Partially Finished, Shelving
Basement: Yes
Cooling: Central A/C
Fireplaces: 1
Fuel Type: Natural Gas
Garage: 2
Heating: Forced Air
Home Style: Colonial
Lot Size: 0.48 Acres
Roof Type: Shingle, Asphalt
Stories: 2.0
Taxes: $5,291
Year Built: 1964
Feature Descriptions
Additional Structures: Above Grade, Below Grade
Appliances: Disposal, Oven/Range - Gas, Dishwasher, Refrigerator, Range Hood
Days on Site: 25
Exterior: Frame, Masonry
Fireplace: Brick, Wood
Flooring: Carpet, Tile/Brick, Vinyl, Hardwood
Interior: Built-Ins, Carpet, Ceiling Fan(s), Chair Railings, Formal/Separate Dining Room, Kitchen - Eat-In, Pantry, Primary Bath(s), Recessed Lighting
Lot Dimensions: 0.48 Acre(S)
Municipality: SPRINGETTSBURY TWP
Parking Notes: 6 Total Parking Spaces
Rooms: Living Room, Dining Room, Primary Bedroom, Bedroom 2,Bedroom 3,Bedroom 4,Kitchen, Family Room, Laundry, Recreation Room
Sewer: Public Sewer
SQFT Above Finished: 2320
SQFT Total Finished: 2320
Structure Type: Detached
Total Garage/Parking Spaces: 6
Water: Public
Room Sizes
Kitchen: 11 x 11 Level - Main
Dining Room: 11 x 12 Level - Main
Living Room: 13 x 22 Level - Main
Family Room: 11 x 15 Level - Main
Recreation Room: 13 x 26 Level - Lower 1
Primary Bedroom: 15 x 20 Level - Upper 1
Bedroom 2: 11 x 15 Level - Upper 1
Bedroom 3: 11 x 11 Level - Upper 1
Bedroom 4: 10 x 12 Level - Upper 1
Laundry: 8 x 11 Level - Lower 1
Local Schools
School District: CENTRAL YORK
Listed By / Shown By
Listed By
Agency Name: Berkshire Hathaway HomeServices Homesale Realty
Agency Phone: 7177577811
Shown By
Agency Title: Duffy Real Estate, Inc.
Agency Phone: 610-667-6655

Estimate Your Payment
Estimated Payment
$ 1,915.95 per month $1,390.48 Principal & Interest $440.92 Property Tax $84.55 Homeowner's Insurance
410 Folkstone Court | MLS# PAYK2109778
This single family home located at 410 Folkstone Court, York, PA 17402 is currently listed for sale with an asking price of $289,900. This property was built in 1964 and has 4 bedrooms and 2 full and 1 partial baths with 2320 sq. ft. Folkstone Court is located in the PENN OAKS subdivision within the CENTRAL YORK school district. Search PENN OAKS real estate on www.duffyrealestate.com today.