
Your Key to the Main Line, Philadelphia, and its Surrounding Suburbs
BEDS4
BATHS2 full 1 partial
SQUARE FEET1,690
MLS#PAPH2605622
STATUSACTIVE
PROPERTY TYPEResidential - Townhouse
SUBDIVISIONPHILADELPHIA
SCHOOLPHILADELPHIA CITY
Property Description
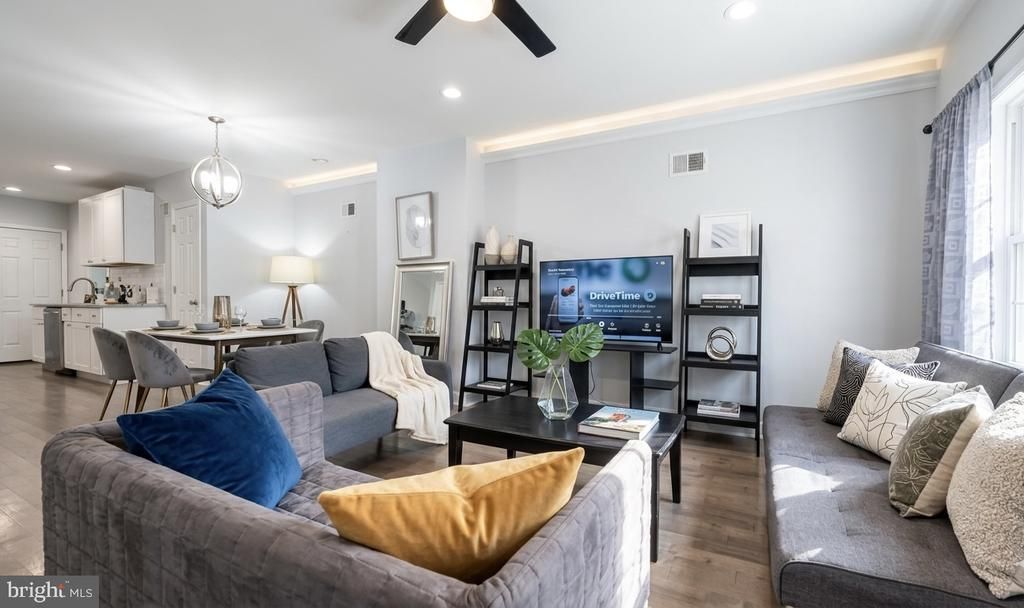
Great price improvement! Updated West Powelton townhouse near University City with a flexible layout, finished lower level with full bathroom, front and rear outdoor space, and no HOA. Fully renovated in 2018, including updated windows, HVAC, electrical, and plumbing, with a newer roof installed in 2022. The main level offers an open living and dining area, hardwood floors, a bright kitchen, and comfortable everyday living space. Upstairs includes well-sized bedrooms and updated bathrooms. The finished lower level adds valuable usable space with a full bathroom, ideal for a guest suite, home office, recreation room, additional bedroom, or flexible roommate setup. Enjoy the convenience of front and rear outdoor areas for city living, along with practical features such as a security system/camera setup. Conveniently located near Drexel, Penn, University City, hospitals, public transit, restaurants, and neighborhood amenities. With rental history around $2,300/month and the current lease ending in July, this property offers flexibility for both owner-occupants and investors. A practical opportunity in a strong University City residential and rental corridor with major system updates already completed.
Property Features
Property Type: Residential - Townhouse
Basement: Full
Basement: Yes
Cooling: Central A/C
Fuel Type: Natural Gas
Heating: Central
Home Style: Straight Thru
Lot Size: 0.03 Acres
Stories: 2.0
Taxes: $3,112
Year Built: 1925
Feature Descriptions
Additional Structures: Above Grade, Below Grade
Appliances: Built-In Microwave, Built-In Range, Dishwasher, Dryer, Energy Efficient Appliances, Microwave, Range Hood, Stove, Washer
Days on Site: 152
Electric: 110 Volts
Exterior: Masonry
Flooring: Hardwood
Lot Dimensions: 0.03 Acre(S)
Municipality: PHILADELPHIA
Number of Rooms: 7
Pet Restrictions: No Pet Restrictions
Rooms: Bedroom 2,Bedroom 3,Bedroom 1,Bathroom 1,Half Bath
Sewer: Public Sewer
SQFT Above Finished: 1190
SQFT Below Finished: 500
SQFT Total Finished: 1690
Structure Type: Interior Row/Townhouse
Utilities: Cable TV Available, Electric Available, Above Ground, Natural Gas Available
Water: Public
Local Schools
High School: WEST PHILADELPHIA
School District: PHILADELPHIA CITY
Listed By / Shown By
Listed By
Agency Name: HI Realty Inc
Agency Phone: 2155585578
Shown By
Agency Title: Duffy Real Estate, Inc.
Agency Phone: 610-667-6655

Estimate Your Payment
Estimated Payment
$ 2,039.65 per month $1,678.26 Principal & Interest $259.33 Property Tax $102.05 Homeowner's Insurance
4113 Spring Garden Street | MLS# PAPH2605622
This townhouse located at 4113 Spring Garden Street, Philadelphia, PA 19104 is currently listed for sale with an asking price of $349,900. This property was built in 1925 and has 4 bedrooms and 2 full and 1 partial baths with 1690 sq. ft. Spring Garden Street is located in the PHILADELPHIA subdivision within the PHILADELPHIA CITY school district. Search PHILADELPHIA real estate on www.duffyrealestate.com today.