
Your Key to the Main Line, Philadelphia, and its Surrounding Suburbs
BEDS4
BATHS2 full 1 partial
SQUARE FEET2,280
MLS#PACB2059686
STATUSACTIVE
PROPERTY TYPEResidential - Single Family
SUBDIVISIONCOUNTRY CLUB MANOR
SCHOOLCAMP HILL
Property Description
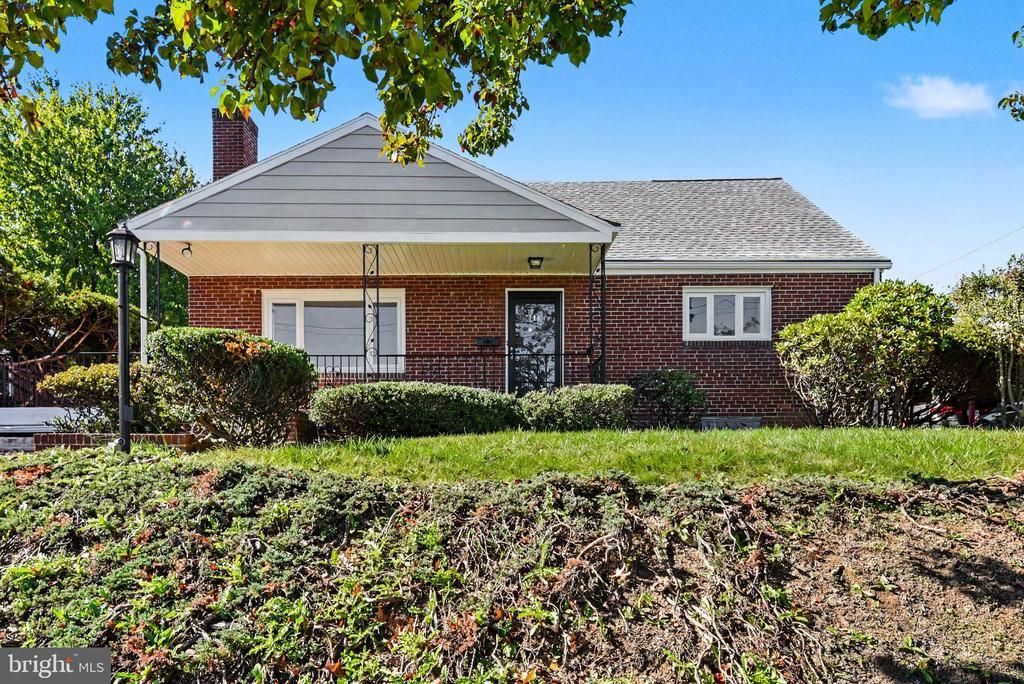
Remodeled cape cod! Large living room with fireplace! Brand new kitchen features bar top counterspace that blends directly into the formal dining room! Two large bedrooms and full bath on the first floor and an additional two bedrooms and full bath on the second floor! Oversized enclosed patio and oversized deck/patio, perfect to enjoy summer gatherings! Full, walk-out basement with half bath waiting to be customized for your personal needs! One-car garage and new roof!
Upcoming Open Houses
Open House Saturday October 24th, 1:00pm - 3:00pm
Open House Sunday October 25th, 1:00pm - 3:00pm
Property Features
Property Type: Residential - Single Family
Basement: Yes
Basement: Walkout Level, Partially Finished
Cooling: Central A/C
Fireplaces: 1
Fuel Type: Natural Gas
Garage: 1
Heating: Forced Air
Home Style: Cape Cod
Lot Size: 0.16 Acres
Stories: 1.5
Taxes: $5,079
Year Built: 1956
Feature Descriptions
Additional Structures: Above Grade, Below Grade
Appliances: Built-In Range, Refrigerator, Dishwasher, Microwave, Washer, Dryer
Exterior: Brick
Fireplace: Wood
Lot Dimensions: 0.16 Acre(S)
Municipality: CAMP HILL BORO
Parking Notes: 1 Total Parking Spaces
Sewer: Public Sewer
SQFT Above Finished: 1680
SQFT Below Finished: 600
SQFT Total Finished: 2280
Structure Type: Detached
Total Garage/Parking Spaces: 1
Water: Public
Local Schools
High School: CAMP HILL
School District: CAMP HILL
Listed By / Shown By
Listed By
Agency Name: Coldwell Banker Realty
Agency Phone: 7177614800
Shown By
Agency Title: Duffy Real Estate, Inc.
Agency Phone: 610-667-6655

Estimate Your Payment
Estimated Payment
$ 2,254.96 per month $1,726.71 Principal & Interest $423.25 Property Tax $105.00 Homeowner's Insurance
414 N 21st Street | MLS# PACB2059686
This single family home located at 414 N 21st Street , Camp Hill, PA 17011 is currently listed for sale with an asking price of $360,000. This property was built in 1956 and has 4 bedrooms and 2 full and 1 partial baths with 2280 sq. ft. N 21st Street is located in the COUNTRY CLUB MANOR subdivision within the CAMP HILL school district. Search COUNTRY CLUB MANOR real estate on www.duffyrealestate.com today.