
Your Key to the Main Line, Philadelphia, and its Surrounding Suburbs
BEDS3
BATHS2 full 1 partial
SQUARE FEET1,767
MLS#PAPH2675908
STATUSACTIVE UNDER CONTRACT
PROPERTY TYPEResidential - Townhouse
SUBDIVISIONWASHINGTON SQ WEST
SCHOOLTHE SCHOOL DISTRICT OF PHILADELPHIA
Property Description
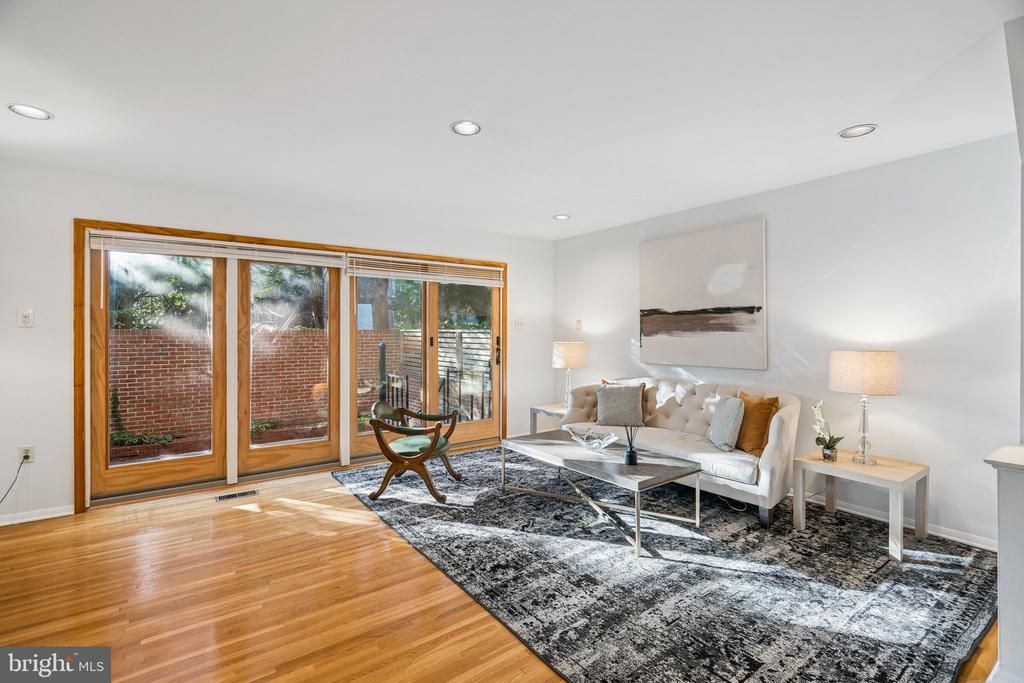
Wide, warm and welcoming, this Washington Square townhouse combines generous living space, abundant natural light and the rare convenience of private parking. Ideally situated at the corner of Perth and Lombard Streets, this spacious home offers three bedrooms, two and a half baths, two versatile den/office spaces, a private patio and parking. Perth Street is a charming, tree-lined residential street, with a delightful pocket park at the end of the block—an unexpected oasis in the heart of the city. Enter through the welcoming foyer, with a convenient coat closet and a flexible den/office just off the entrance. The gracious living room is filled with natural light and features a fireplace and sliding glass doors opening directly to the parking area. The second floor offers another versatile den or office with a wall of windows facing east, a tiled full bath and a spacious bedroom. On the third floor, two generously sized bedrooms provide abundant closet space and comfortable private quarters. The lower level is designed for everyday living and entertaining. The newly refreshed kitchen features a new quartz countertop, tile backsplash and brand-new appliances. Adjacent to the kitchen is an exceptionally large dining area, perfect for gatherings and entertaining. A powder room, washer and dryer, and direct access to the parking area add to the convenience of this level. Centrally located just blocks from Whole Foods, ACME, Reading Terminal Market, the Avenue of the Arts and an extraordinary array of restaurants, shops, theaters and cultural destinations. With its generous proportions, flexible spaces, outdoor area and private parking, this Washington Square townhouse offers an exceptional opportunity to enjoy the best of city living.
Property Features
Property Type: Residential - Townhouse
Basement: Yes
Basement: Fully Finished
Cooling: Central A/C
Fireplaces: 1
Fuel Type: Natural Gas
Heating: Forced Air
Home Style: Contemporary
Lot Size: 0.02 Acres
Stories: 3.5
Taxes: $9,514
Year Built: 1977
Feature Descriptions
Additional Structures: Above Grade, Below Grade
Appliances: Range Hood, Refrigerator, Washer, Dryer, Dishwasher, Microwave, Disposal
Days on Site: 10
Electric: 100 Amp Service
Exterior: Masonry
Exterior: Sidewalks, Street Lights
Fireplace: Mantel(s), Brick, Wood
Flooring: Wood, Tile/Brick
Interior: Primary Bath(s), Kitchen - Eat-In
Lot: Corner
Lot Dimensions: 0.02 Acre(S)
Municipality: PHILADELPHIA
Parking Features: Private, Fenced, Brick Driveway
Parking Notes: 1 Total Parking Spaces
Sewer: Public Sewer
SQFT Above Finished: 1767
SQFT Total Finished: 1767
Structure Type: Interior Row/Townhouse
Total Garage/Parking Spaces: 1
Utilities: Phone Available, Cable TV Available
Water: Public
Local Schools
School District: THE SCHOOL DISTRICT OF PHILADELPHIA
Listed By / Shown By
Listed By
Agency Name: BHHS Fox & Roach The Harper at Rittenhouse Square
Agency Phone: 2155460550
Shown By
Agency Title: Duffy Real Estate, Inc.
Agency Phone: 610-667-6655

Estimate Your Payment
Estimated Payment
$ 4,858.20 per month $3,832.33 Principal & Interest $792.83 Property Tax $233.04 Homeowner's Insurance
416 S Perth Street | MLS# PAPH2675908
This townhouse located at 416 S Perth Street, Philadelphia, PA 19147 is currently listed for sale with an asking price of $799,000. This property was built in 1977 and has 3 bedrooms and 2 full and 1 partial baths with 1767 sq. ft. S Perth Street is located in the WASHINGTON SQ WEST subdivision within the THE SCHOOL DISTRICT OF PHILADELPHIA school district. Search WASHINGTON SQ WEST real estate on www.duffyrealestate.com today.