
Your Key to the Main Line, Philadelphia, and its Surrounding Suburbs
BEDS3
BATHS2 full
SQUARE FEET1,375
MLS#PAPH2661016
STATUSACTIVE
PROPERTY TYPEResidential - Single Family
SUBDIVISIONGERMANTOWN
SCHOOLPHILADELPHIA CITY
Property Description
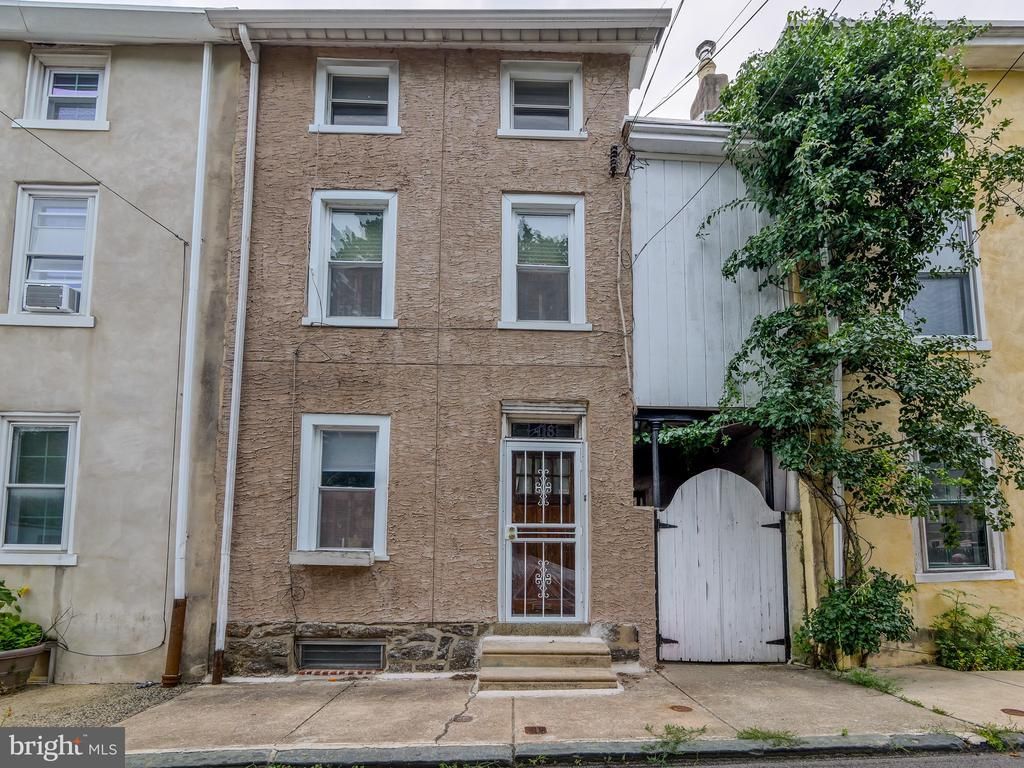
Welcom to 418 Woodlawn. This treasure has been beautifully maintained since 1890. First floor offers a Living room, full Dining room and open Kitchen with many updates. Large outdoor private garden space just off the Kitchen, Moving to the 2nd floor, 2 large bedrooms, sitting room (possible bedroom) full bath, walk in closet and 2nd floor laundry. The 3rd level is bright and open! Currently set up as a Bedroom and sitting room again, there is an option for and additional bedroom. another full bath, wood? burning stove and a fantastic secluded deck. Large unfinished basement and closets galore offer space rarely found in older homes. Located so close to shopping including the infamous Weaver's Way Co-op, public transportation, City, Suburbs and so much more. This home is being sold as is. Estate may or may not clean out contentsof the home. Buyer would accept responsibility.
Property Features
Property Type: Residential - Single Family
Basement: Full, Poured Concrete, Unfinished
Basement: Yes
Cooling: Window Unit(s)
Fuel Type: Natural Gas
Heating: Radiator
Home Style: Straight Thru
Lot Size: 0.03 Acres
Roof Type: Flat
Stories: 3.0
Taxes: $3,034
Year Built: 1890
Feature Descriptions
Additional Structures: Above Grade, Below Grade
Appliances: Disposal, Refrigerator, Dryer, Washer
Days on Site: 10
Exterior: Masonry
Flooring: Hardwood, Ceramic Tile
Interior: Dining Area, Ceiling Fan(s), Kitchen - Eat-In, Stove - Wood, Walk-in Closet(s), Wood Floors
Lot Dimensions: 0.03 Acre(S)
Municipality: PHILADELPHIA
Pet Restrictions: No Pet Restrictions
Sewer: Public Sewer
SQFT Above Finished: 1375
SQFT Total Finished: 1375
Structure Type: Twin/Semi-Detached
Water: Public
Local Schools
School District: PHILADELPHIA CITY
Listed By / Shown By
Listed By
Agency Name: BHHS Fox & Roach-Haverford
Agency Phone: 6106494500
Shown By
Agency Title: Duffy Real Estate, Inc.
Agency Phone: 610-667-6655

Estimate Your Payment
Estimated Payment
$ 2,033.66 per month $1,678.74 Principal & Interest $252.83 Property Tax $102.08 Homeowner's Insurance
418 W Woodlawn Street | MLS# PAPH2661016
This single family home located at 418 W Woodlawn Street, Philadelphia, PA 19144 is currently listed for sale with an asking price of $350,000. This property was built in 1890 and has 3 bedrooms and 2 full baths with 1375 sq. ft. W Woodlawn Street is located in the GERMANTOWN subdivision within the PHILADELPHIA CITY school district. Search GERMANTOWN real estate on www.duffyrealestate.com today.