
Your Key to the Main Line, Philadelphia, and its Surrounding Suburbs
BEDS3
BATHS1 full
SQUARE FEET1,900
MLS#PADA2063600
STATUSACTIVE
PROPERTY TYPEResidential - Single Family
SCHOOLUPPER DAUPHIN AREA
Property Description
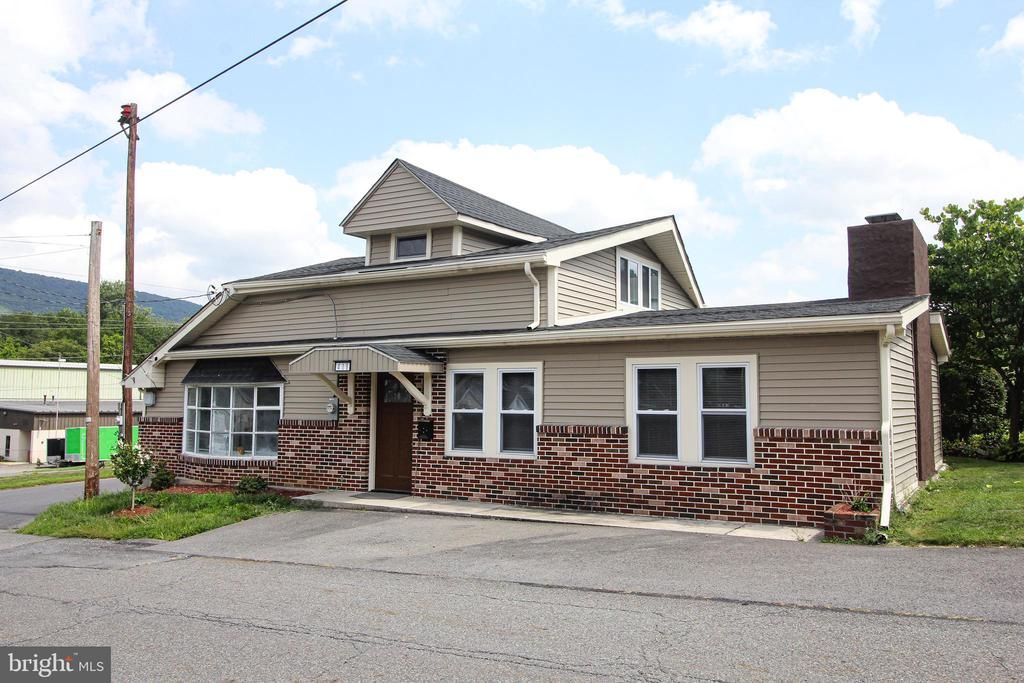
Natural sunlight penetrates throughout this entirely remodeled split-level home on beautifully landscaped corner lot, conveniently located near the library and food market. Open & spacious living room with real wood burning fireplace is perfect for gatherings. Sunken 23-handle kitchen has center island, pantry & tile floors. All appliances included. Modern light fixture in the elegant Dining Room. Large, carpeted bedrooms each have sizable closets. Primary bath has water saving toilet, rainfall shower head, 8-jet body sprays with tile floor. Huge 3rd bedroom with sitting area & cedar lined walk-in closet/ storage room. Entertainment continues outside. Relax in the absolutely gorgeous swimming pool, accented with decorative concrete & brick privacy wall with lights & landscaping. Outdoor dinette, ceiling fans & sectional furniture stay. Spacious, clean and freshly painted 2-car garage can double as pool house for your events. Wood stove, utility sink & service bathroom with shower to complete the area. Plenty of parking for all your visitors.
Property Features
Property Type: Residential - Single Family
Cooling: None
Fireplaces: 1
Fuel Type: Electric
Garage: 2
Heating: Baseboard - Electric, Wood Burn Stove
Home Style: Split Level
Lot Size: 0.12 Acres
Roof Type: Asphalt, Fiberglass
Stories: 1.5
Taxes: $3,450
Year Built: 1970
Feature Descriptions
Additional Structures: Above Grade, Below Grade
Appliances: Built-In Microwave, Dishwasher, Dryer - Front Loading, Energy Efficient Appliances, ENERGY STAR Clothes Washer, ENERGY STAR Dishwasher, ENERGY STAR Refrigerator, Oven/Range - Electric, Water Heater, Washer - Front Loading
Days on Site: 41
Electric: 100 Amp Service
Exterior: Brick, Block, Concrete, Frame, Masonry, Vinyl Siding
Exterior: Chimney Cap(s), Gutter System, Outside Shower
Fencing: Masonry/Stone
Fireplace: Brick, Wood
Flooring: Luxury Vinyl Plank, Carpet
Interior: Kitchen - Country, Carpet, Ceiling Fan(s), Dining Area, Efficiency, Kitchen - Island, Pantry, Primary Bath(s), Recessed Lighting, Stove - Wood, Walk-in Closet(s)
Location: Rural
Lot: Corner
Lot Dimensions: 0.12 Acre(S)
Municipality: LYKENS BORO
Parking Features: Gravel Driveway
Parking Notes: 2 Total Parking Spaces
Rooms: Living Room, Dining Room, Bedroom 2,Bedroom 3,Kitchen, Bedroom 1,Bathroom 1
Sewer: Public Sewer
Special View Info: Mountain, Street
SQFT Above Finished: 1900
SQFT Total Finished: 1900
Structure Type: Detached
Swimming Pool: In Ground
Total Garage/Parking Spaces: 2
Utilities: Cable TV Available, Propane, Sewer Available, Water Available
Water: Public
Windows: Bay/Bow, Double Hung, Energy Efficient
Room Sizes
Living Room: 27 x 20 Level - Main
Kitchen: 19 x 14 Level - Main
Bathroom 1: 11 x 5 Level - Main
Bedroom 1: 15 x 12 Level - Main
Bedroom 2: 15 x 9 Level - Main
Bedroom 3: 21 x 15 Level - Upper 1
Dining Room: 15 x 12 Level - Main
Local Schools
High School: UPPER DAUPHIN AREA
Middle School: UPPER DAUPHIN AREA
Elementary School: UPPER DAUPHIN AREA
School District: UPPER DAUPHIN AREA
Listed By / Shown By
Listed By
Agency Name: United Country Magnolia Realty Services
Agency Phone: 7173624663
Shown By
Agency Title: Duffy Real Estate, Inc.
Agency Phone: 610-667-6655

Estimate Your Payment
Estimated Payment
$ 1,686.72 per month $1,319.01 Principal & Interest $287.50 Property Tax $80.21 Homeowner's Insurance
419 Chestnut Street | MLS# PADA2063600
This single family home located at 419 Chestnut Street, Lykens, PA 17048 is currently listed for sale with an asking price of $275,000. This property was built in 1970 and has 3 bedrooms and 1 full baths with 1900 sq. ft. Chestnut Street is located within the UPPER DAUPHIN AREA school district. Search Lykens real estate on www.duffyrealestate.com today.