
Your Key to the Main Line, Philadelphia, and its Surrounding Suburbs
BEDS3
BATHS1 full 1 partial
SQUARE FEET1,963
MLS#PAMC2191206
STATUSACTIVE
PROPERTY TYPEResidential - Single Family
SCHOOLUPPER PERKIOMEN
Property Description
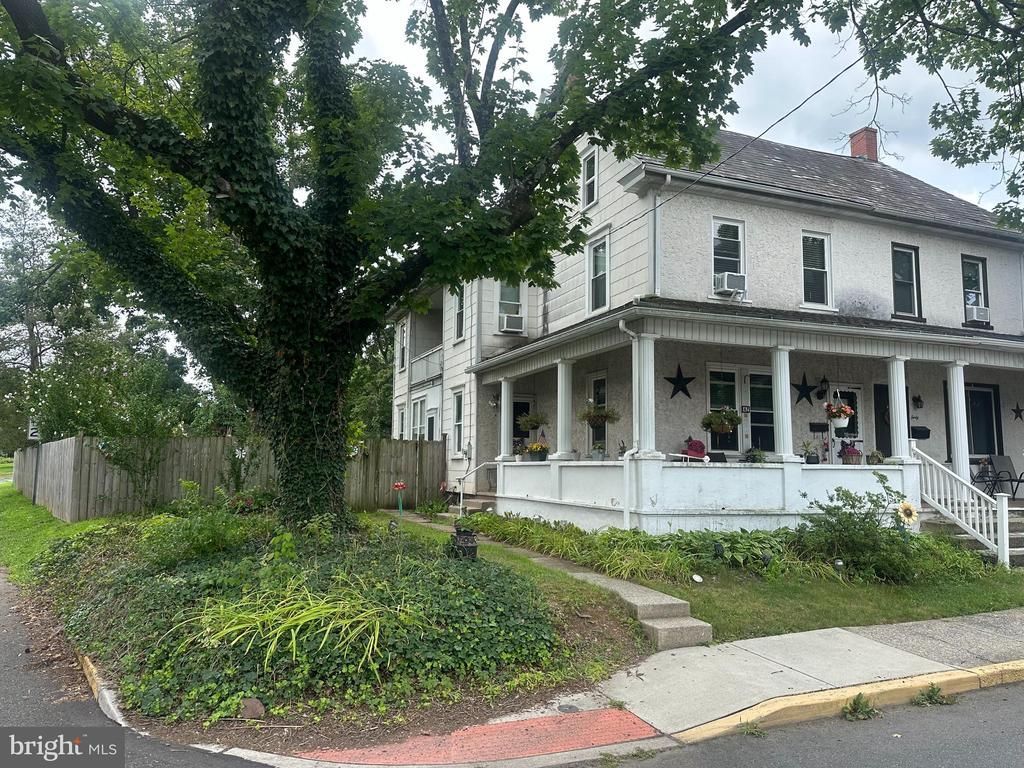
Charming corner-lot twin home featuring a large, fenced yard complete with mature trees and a beautiful wraparound front porch perfect for relaxing. The main level boasts a wonderful, spacious eat-in kitchen, a comfortable living room, and a separate den. For ultimate convenience, a dedicated mudroom and a half bath are also located on the first floor. Upstairs, you will find three bedrooms, a large walk-in closet, a full bathroom, and a private balcony. Need extra space? The large attic offers plenty of storage. Don't wait—showings start September 1st!
Property Features
Property Type: Residential - Single Family
Basement: Yes
Basement: Drain, Drainage System, Full, Interior Access, Outside Entrance, Unfinished
Cooling: Window Unit(s)
Fuel Type: Oil
Heating: Central
Home Style: Colonial
Lot Size: 0.20 Acres
Stories: 2.0
Taxes: $2,943
Year Built: 1900
Feature Descriptions
Accessibility: 32"+ wide Doors,2+ Access Exits
Additional Structures: Above Grade, Below Grade
Days on Site: 18
Exterior: Stucco
Lot Dimensions: 0.20 Acre(S)
Municipality: RED HILL BORO
Rooms: Living Room, Bedroom 2,Bedroom 3,Kitchen, Den, Bedroom 1,Mud Room
Sewer: Public Sewer
SQFT Above Finished: 1963
SQFT Total Finished: 1963
Structure Type: Twin/Semi-Detached
Water: Public
Room Sizes
Living Room: 15 x 20 Level - Main
Den: 12 x 12 Level - Main
Kitchen: 17 x 20 Level - Main
Mud Room: 6 x 9 Level - Main
Bedroom 1: 12 x 12 Level - Upper 1
Bedroom 2: 12 x 15 Level - Upper 1
Bedroom 3: 16 x 16 Level - Upper 1
Local Schools
School District: UPPER PERKIOMEN
Listed By / Shown By
Listed By
Agency Name: Iron Valley Real Estate Legacy
Agency Phone: 2156907200
Shown By
Agency Title: Duffy Real Estate, Inc.
Agency Phone: 610-667-6655

Estimate Your Payment
Estimated Payment
$ 1,708.07 per month $1,378.97 Principal & Interest $245.25 Property Tax $83.85 Homeowner's Insurance
42 E Third St | MLS# PAMC2191206
This single family home located at 42 E Third St, Red Hill, PA 18076 is currently listed for sale with an asking price of $287,500. This property was built in 1900 and has 3 bedrooms and 1 full and 1 partial baths with 1963 sq. ft. E Third St is located within the UPPER PERKIOMEN school district. Search Red Hill real estate on www.duffyrealestate.com today.