
Your Key to the Main Line, Philadelphia, and its Surrounding Suburbs
BEDS5
BATHS3 full 1 partial
SQUARE FEET3,520
MLS#PABU2129182
STATUSACTIVE
PROPERTY TYPEResidential - Single Family
SUBDIVISIONLANGHORNE MANOR
SCHOOLNESHAMINY
Property Description
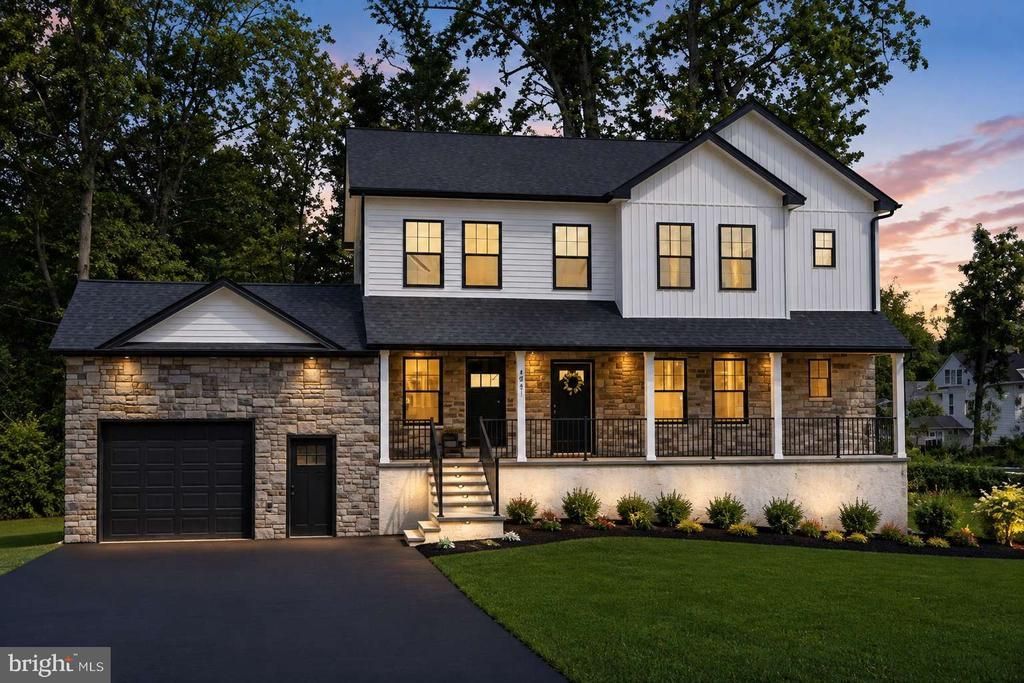
Welcome to 421 W Highland Ave, where brand-new construction meets the charm of established Langhorne Manor. Thoughtfully designed with flexibility in mind, this impressive 5-bedroom home offers three finished levels of living space and two primary-suite options. The main level features a private bedroom suite with full bath and walk-in closet, along with a bright, open-concept kitchen, dining and family room ideal for both everyday living and entertaining. The kitchen is anchored by a large peninsula with seating and complemented by quartz-style countertops, stainless steel appliances a walk in pantry and abundant cabinetry. Upstairs, a second primary suite with private bath and walk-in closet is joined by three additional bedrooms and another full bath. Downstairs, the fully finished walk out basement with soaring 12-foot ceilings offers exceptional bonus space for a media room, gym, game room, home office and more. Outside, stonework, crisp white siding, black accents and a covered front porch create standout curb appeal, while a rear deck extends the living space outdoors. A rare opportunity to enjoy the benefits of new construction in an established Bucks County setting without compromising on space, style or flexibility.
Property Features
Property Type: Residential - Single Family
Basement: Yes
Basement: Fully Finished
Cooling: Central A/C
Fuel Type: Electric
Garage: 1
Heating: Central
Lot Size: 0.29 Acres
Roof Type: Asphalt
Stories: 3.0
Taxes: $0
Year Built: 2026
Feature Descriptions
Additional Structures: Above Grade, Below Grade
Days on Site: 58
Exterior: Frame
Lot Dimensions: 0.29 Acre(S)
Municipality: LANGHORNE MANOR BORO
Parking Notes: 1 Total Parking Spaces
Pet Restrictions: No Pet Restrictions
Sewer: Public Sewer
SQFT Above Finished: 2400
SQFT Below Finished: 1120
SQFT Total Finished: 3520
Structure Type: Detached
Total Garage/Parking Spaces: 1
Water: Well
Local Schools
School District: NESHAMINY
Listed By / Shown By
Listed By
Agency Name: HomeZu by Simple Choice
Agency Phone: 8558854663
Shown By
Agency Title: Duffy Real Estate, Inc.
Agency Phone: 610-667-6655

Estimate Your Payment
Estimated Payment
$ 4,324.86 per month $4,076.94 Principal & Interest $0.00 Property Tax (data not provided by mls) $247.92 Homeowner's Insurance
421 Highland Avenue W | MLS# PABU2129182
This single family home located at 421 Highland Avenue W, Langhorne, PA 19047 is currently listed for sale with an asking price of $849,999. This property was built in 2026 and has 5 bedrooms and 3 full and 1 partial baths with 3520 sq. ft. Highland Avenue W is located in the LANGHORNE MANOR subdivision within the NESHAMINY school district. Search LANGHORNE MANOR real estate on www.duffyrealestate.com today.