
Your Key to the Main Line, Philadelphia, and its Surrounding Suburbs
BEDS3
BATHS2 full
SQUARE FEET1,716
MLS#PAPH2678984
STATUSACTIVE UNDER CONTRACT
PROPERTY TYPEResidential - Single Family
SUBDIVISIONSOMERTON
SCHOOLPHILADELPHIA CITY
Property Description
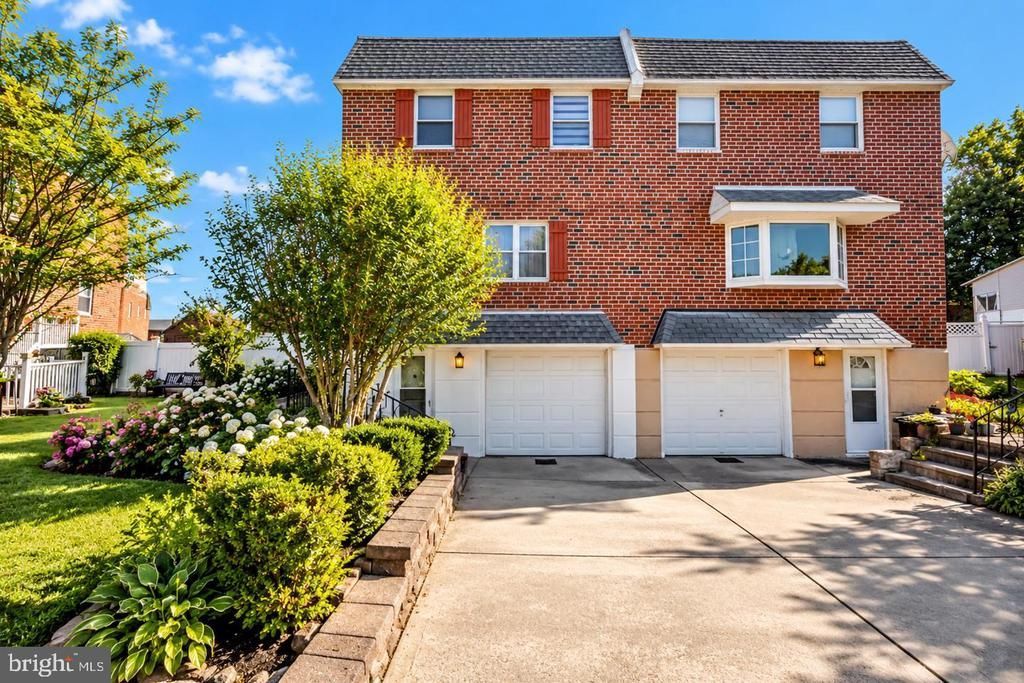
Welcome to 421 Selma Street, a quintessential Somerton twin offering exceptional curb appeal, comfortable living spaces, and an expansive, fully fenced backyard. Beautiful landscaping and retaining walls create an inviting first impression. Inside, hardwood flooring extends throughout the main level, where a sun-filled living room leads to a formal dining room, kitchen, breakfast area, and powder room. Upstairs, you'll find three generously sized bedrooms, including a primary suite with ample closet space and a private bathroom featuring a walk-in shower. The finished lower level offers a cozy family room ideal for entertaining or relaxation, with sliding glass doors providing direct access to the private backyard. The outdoor space is perfectly suited for summer barbecues, gatherings, and recreation. Located in Philadelphia's desirable Somerton neighborhood, the home offers convenient access to shopping, dining, and major transportation routes, including the Philmont SEPTA Regional Rail Station and nearby Huntingdon Valley. Combining timeless charm, functionality, and an excellent location, 421 Selma Street is ready to welcome its next owner. Schedule your private showing today!
Property Features
Property Type: Residential - Single Family
Basement: Yes
Basement: Partial, Rear Entrance, Interior Access, Garage Access, Fully Finished, Full
Cooling: Central A/C
Fuel Type: Natural Gas
Garage: 1
Heating: Forced Air
Home Style: Traditional
Lot Size: 0.11 Acres
Roof Type: Flat
Stories: 2.0
Taxes: $3,901
Year Built: 1969
Feature Descriptions
Additional Structures: Above Grade, Below Grade
Appliances: Oven/Range - Gas, Refrigerator, Washer, Water Heater, Dryer
Days on Site: 7
Exterior: Masonry
Exterior: Awning(s), Gutter System
Flooring: Hardwood, Carpet
Interior: Bathroom - Tub Shower, Breakfast Area, Floor Plan - Traditional, Kitchen - Eat-In, Wood Floors
Location: Urban
Lot Dimensions: 0.11 Acre(S)
Municipality: PHILADELPHIA
Parking Notes: 1 Total Parking Spaces
Rooms: Living Room, Dining Room, Kitchen, Family Room, Basement, Breakfast Room
Sewer: Public Sewer
SQFT Above Finished: 1716
SQFT Total Finished: 1716
Structure Type: Twin/Semi-Detached
Total Garage/Parking Spaces: 1
Water: Public
Local Schools
School District: PHILADELPHIA CITY
Listed By / Shown By
Listed By
Agency Name: Elite Realty Group Unl. Inc.
Agency Phone: 2153284800
Shown By
Agency Title: Duffy Real Estate, Inc.
Agency Phone: 610-667-6655

Estimate Your Payment
Estimated Payment
$ 2,487.00 per month $2,037.99 Principal & Interest $325.08 Property Tax $123.93 Homeowner's Insurance
421 Selma Street | MLS# PAPH2678984
This single family home located at 421 Selma Street, Philadelphia, PA 19116 is currently listed for sale with an asking price of $424,900. This property was built in 1969 and has 3 bedrooms and 2 full baths with 1716 sq. ft. Selma Street is located in the SOMERTON subdivision within the PHILADELPHIA CITY school district. Search SOMERTON real estate on www.duffyrealestate.com today.